BROOKLYN KALISTA / ROYAL LEPAGE COMMUNITY REALTY

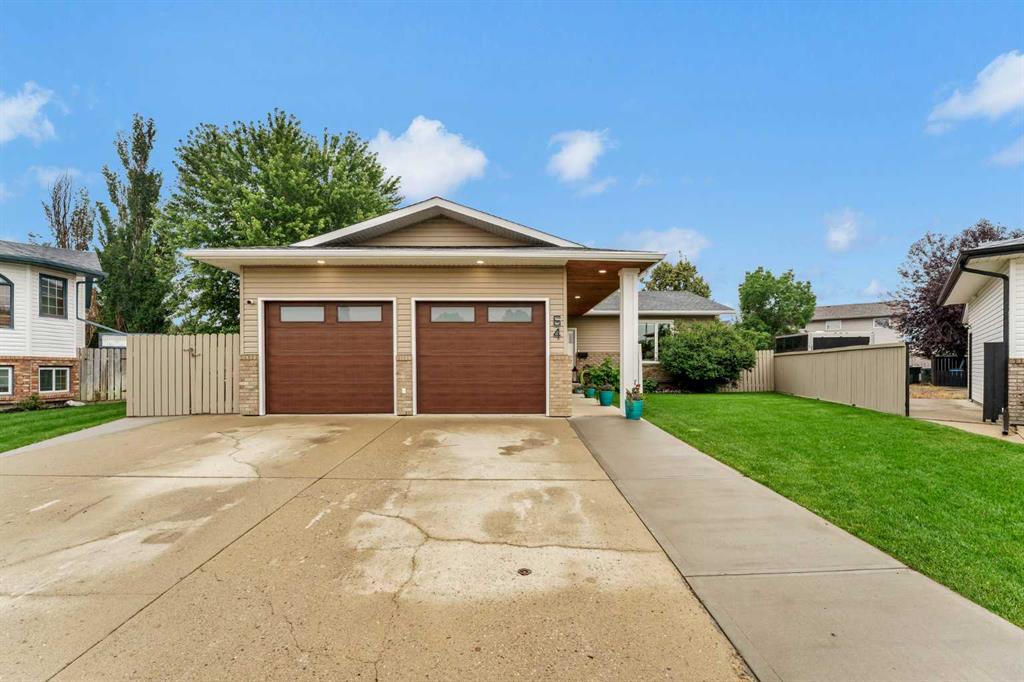
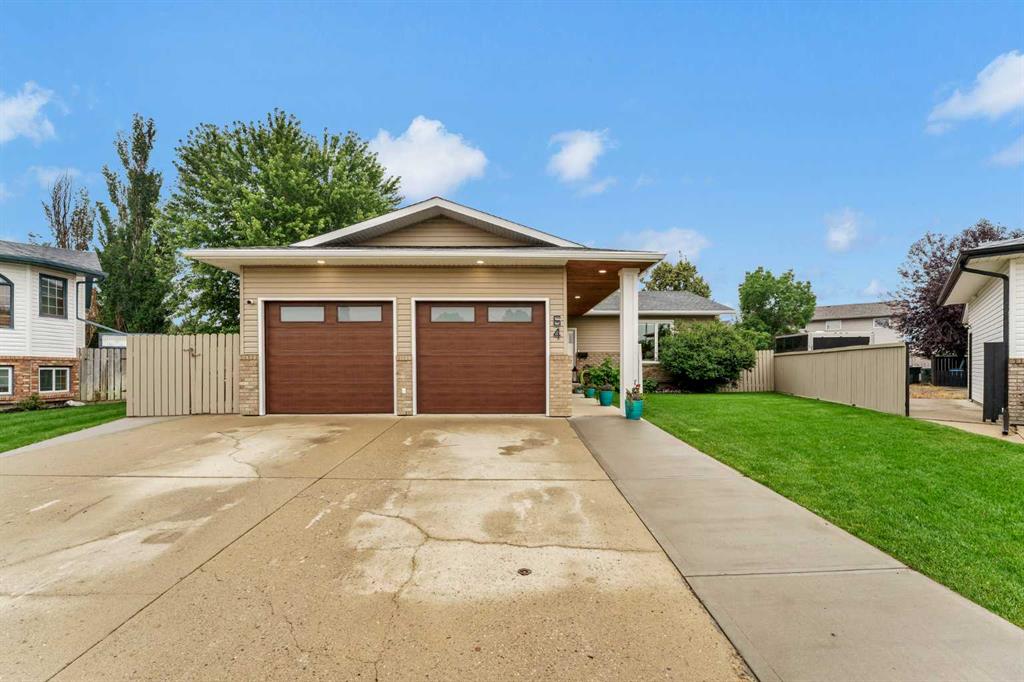
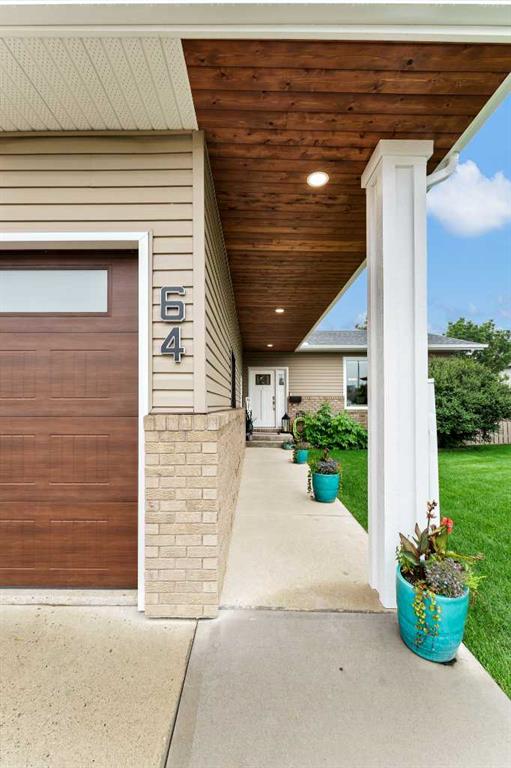
64 Shannon Drive SE, House for sale in SE Southridge Medicine Hat , Alberta , T1B 4C1

 MLS® # A2341153

5 bedrooms

4 bathrooms

1,456 sqft

Sign up to View

Days on Market

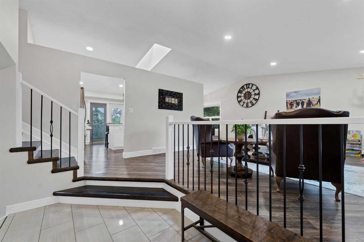
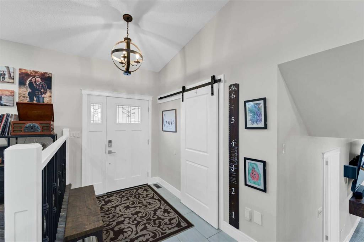
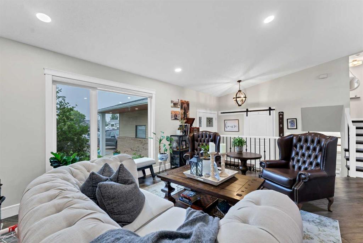
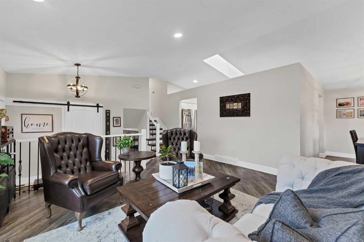
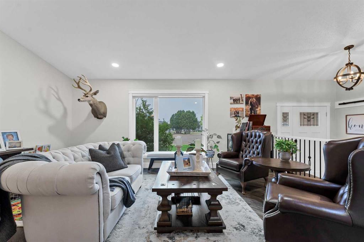
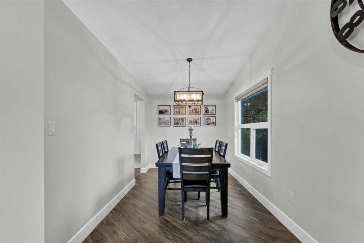
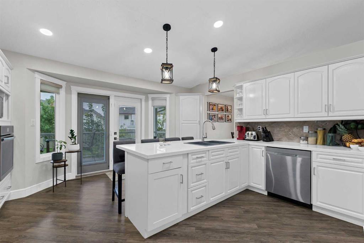
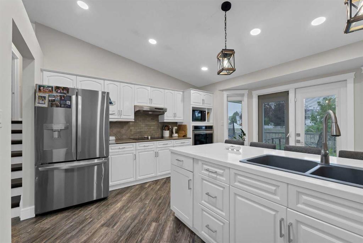
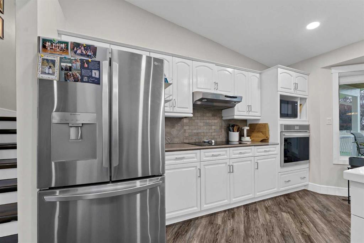
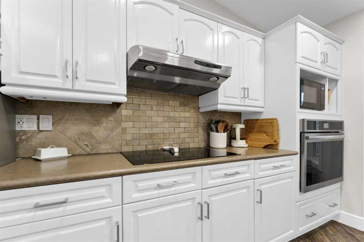
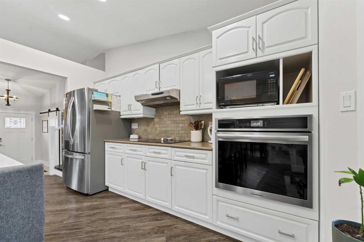
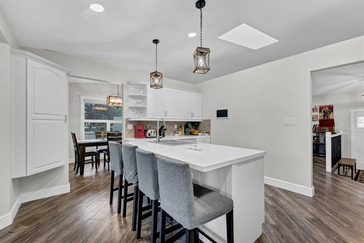
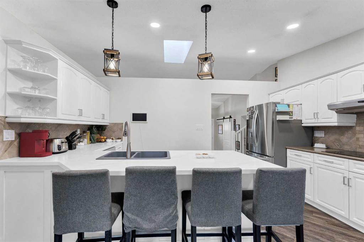
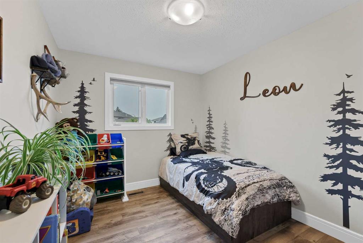
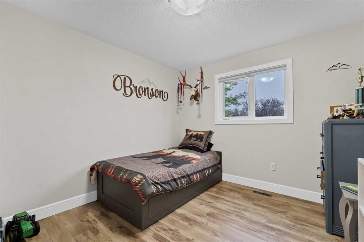
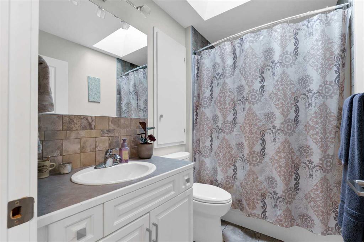
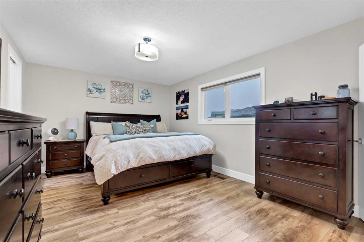
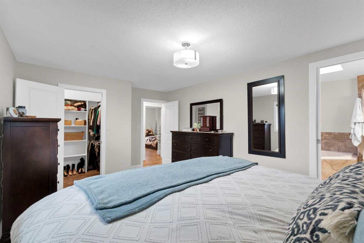
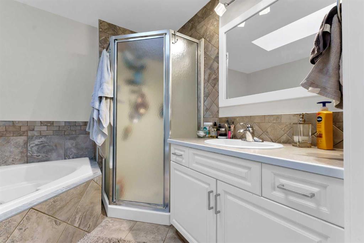
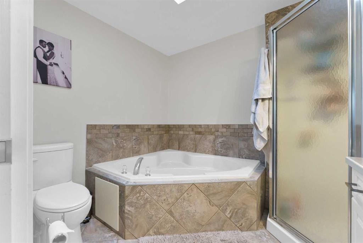
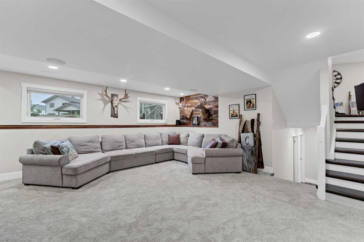
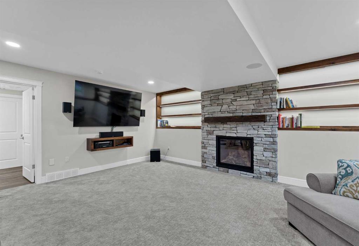
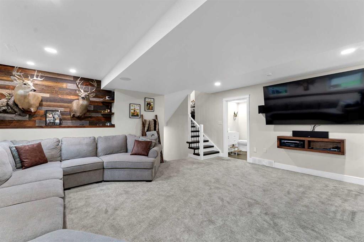
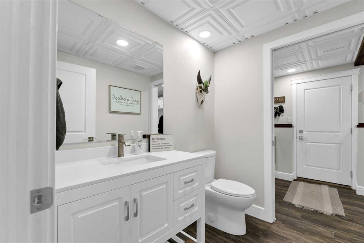
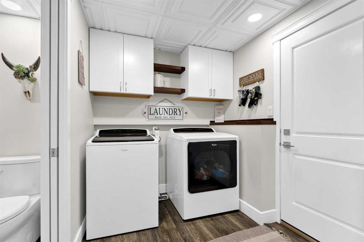
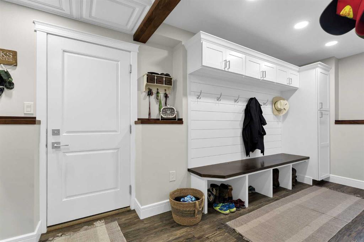
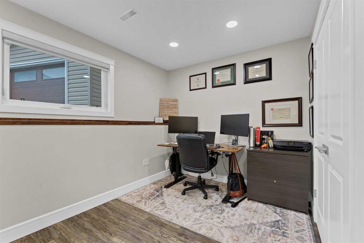
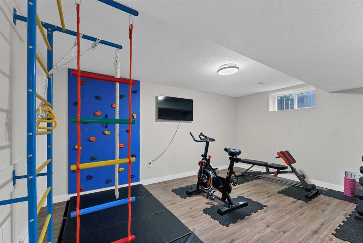
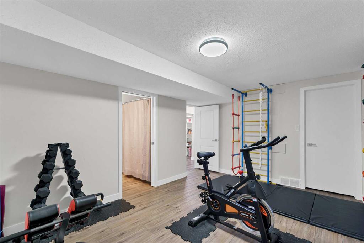
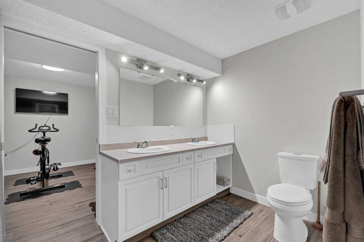
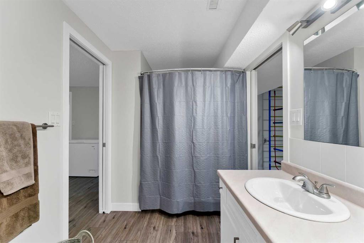
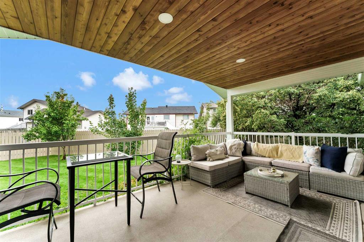
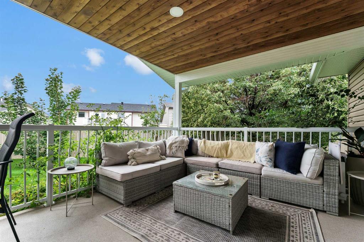
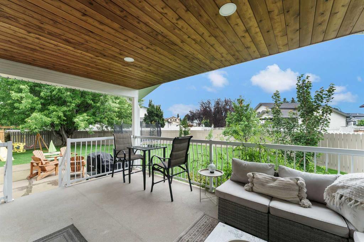
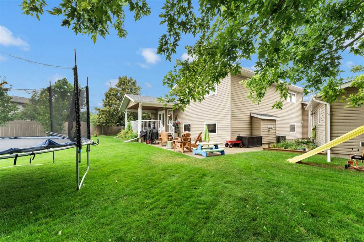
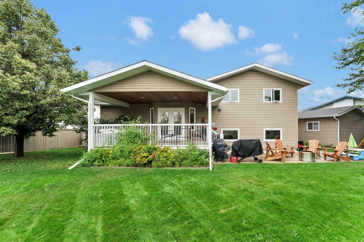
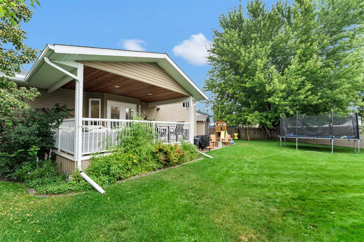
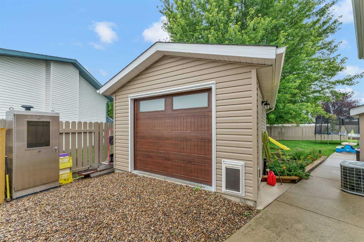
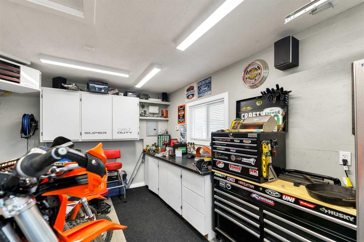
Welcome home to 64 Shannon Dr SE, a nicely updated 4-level split offering over 2,700 sq. ft. of total living space featuring 5 bedrooms, an office/nook area, and 3.5 bathrooms. Designed with modern style and functional family living in mind, the top two floors were done in 2017/2018—highlighted by vaulted ceilings, skylights, and a functional white kitchen hosting a peninsula concept with loads of counterspace and eat up seating. The large entry way welcomes you into the home with one step up into your livi...

Read More

Essential Information

  • MLS® #
    A2341153
  • Full Bathrooms
    3
  • Partial Bathrooms
    1
  • Year Built
    1994
  • Property Type
    Detached
  • Property Style
    4 Level Split
  • MLS® #
    A2341153
  • Full Bathrooms
    3
  • Partial Bathrooms
    1
  • Year Built
    1994
  • Property Type
    Detached
  • Property Style
    4 Level Split
  • MLS® #
    A2341153
  • Full Bathrooms
    3
  • Partial Bathrooms
    1
  • Year Built
    1994
  • Property Type
    Detached
  • Property Style
    4 Level Split

Community Information

  • Postal Code
    T1B 4C1
  • Postal Code
    T1B 4C1
  • Postal Code
    T1B 4C1

Services & Amenities

  • Parking
    Concrete Driveway
    Double Garage Attached
    Garage Faces Front
    Heated Garage
    Insulated
  • Parking
    Concrete Driveway, Double Garage Attached, Garage Faces Front, Heated Garage, Insulated
  • Parking
    Concrete Driveway
    Double Garage Attached
    Garage Faces Front
    Heated Garage
    Insulated

Interior

  • Floor Finish
    Carpet
    Laminate
    Tile
    Vinyl
  • Heating
    Forced Air
  • Interior Feature
    Jetted Tub
    Vaulted Ceiling(s)
    Vinyl Windows
    Walk-In Closet(s)
  • Floor Finish
    Carpet, Laminate, Tile, Vinyl
  • Heating
    Forced Air
  • Interior Feature
    Jetted Tub, Vaulted Ceiling(s), Vinyl Windows, Walk-In Closet(s)
  • Floor Finish
    Carpet
    Laminate
    Tile
    Vinyl
  • Heating
    Forced Air
  • Interior Feature
    Jetted Tub
    Vaulted Ceiling(s)
    Vinyl Windows
    Walk-In Closet(s)

Exterior

  • Lot/Exterior Features
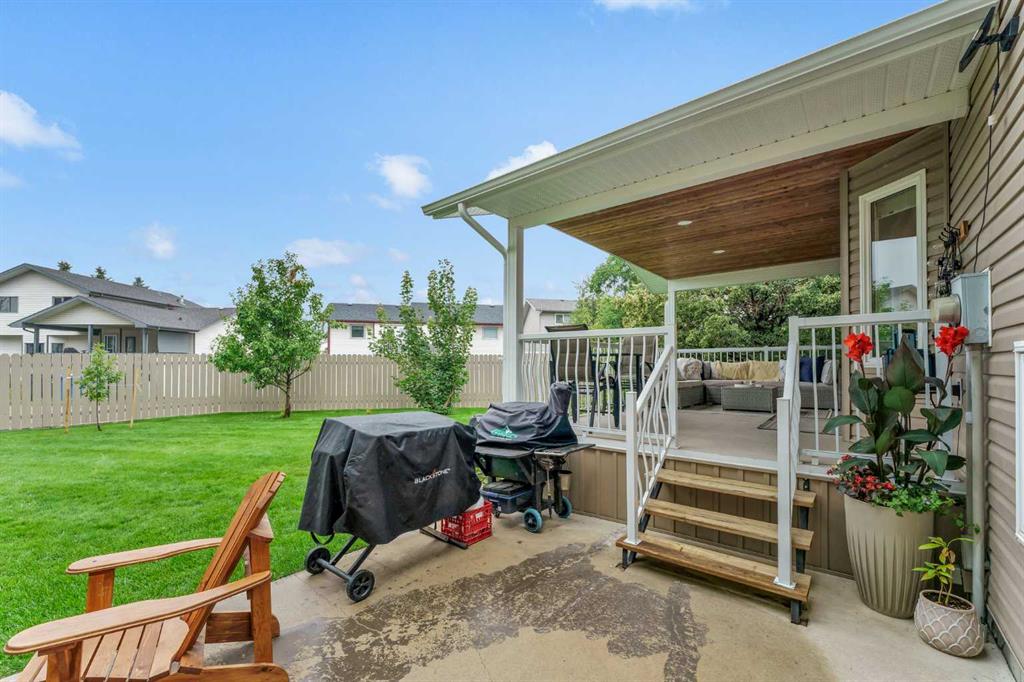
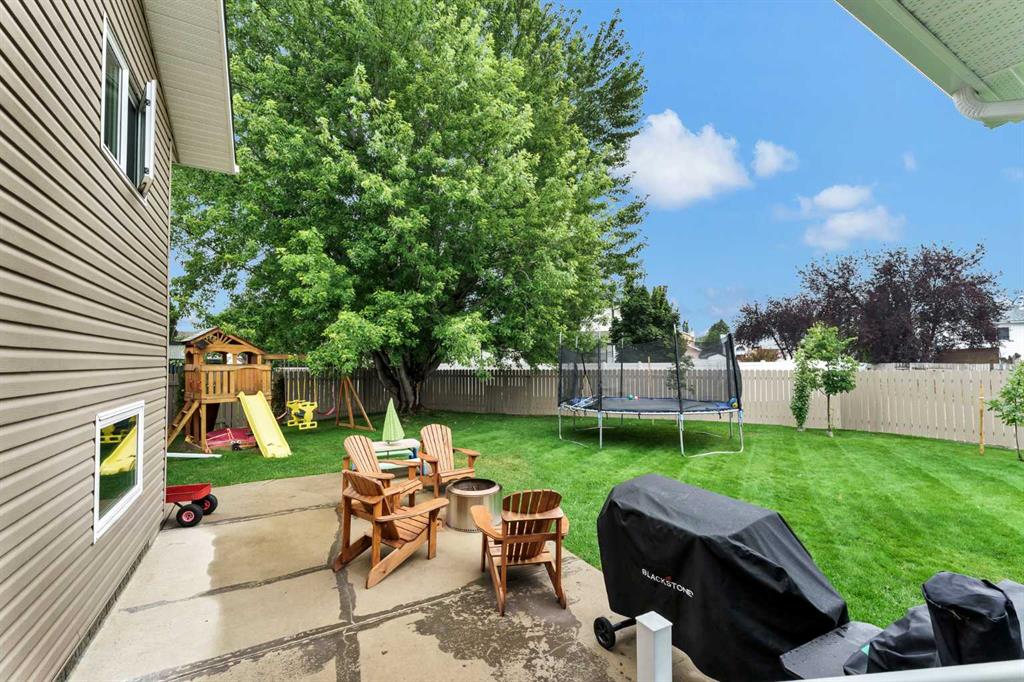
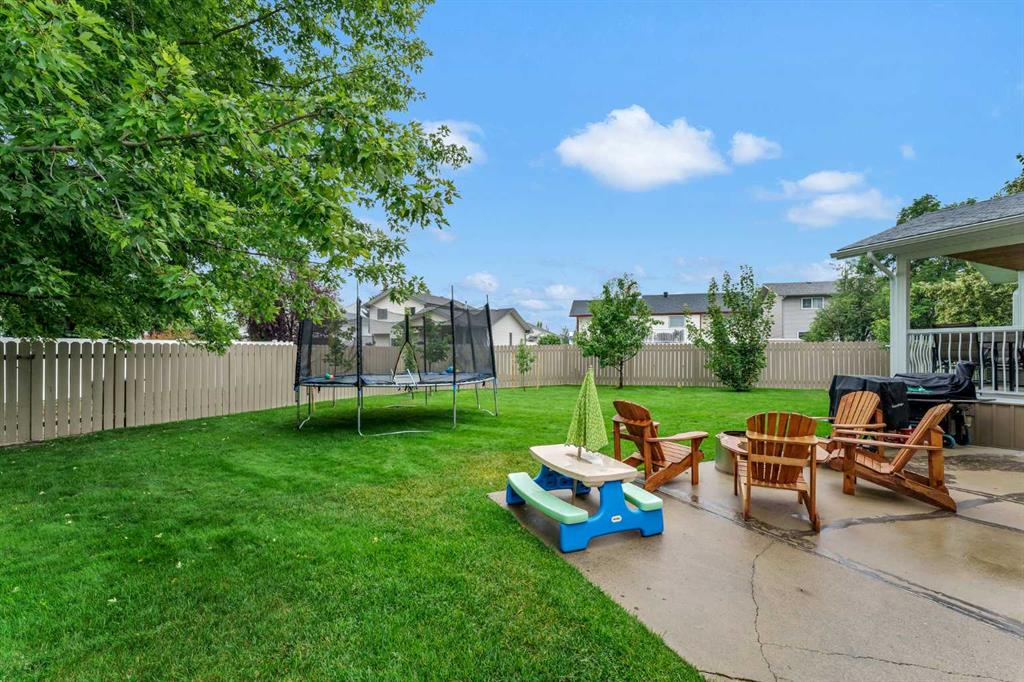
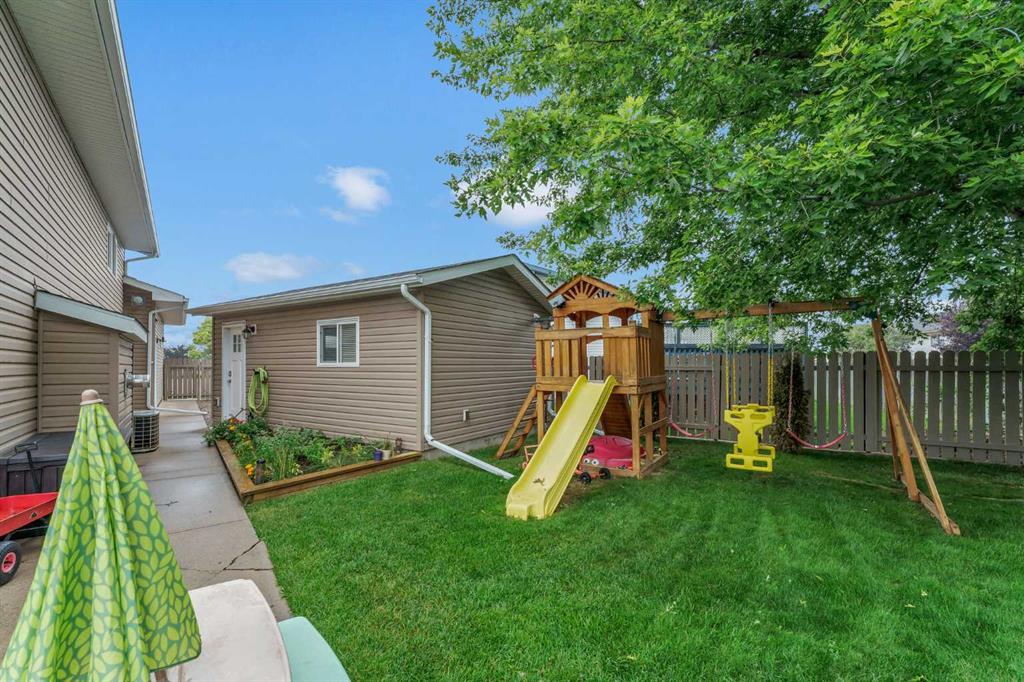
    Private Yard
  • Roof
    Asphalt Shingle
  • Construction
    Mixed
  • Lot/Exterior Features
    Private Yard
  • Roof
    Asphalt Shingle
  • Construction
    Mixed
  • Lot/Exterior Features
    Private Yard
  • Roof
    Asphalt Shingle
  • Construction
    Mixed

Additional Details

  • Zoning
    R-LD
  • Zoning
    R-LD
  • Zoning
    R-LD

$545,000

64 Shannon Drive SE

Schedule Tour
Contact Agent

$2482/month
Est. Monthly Payment
$
$
%
Learn More