Dennis Plintz / Century 21 Masters

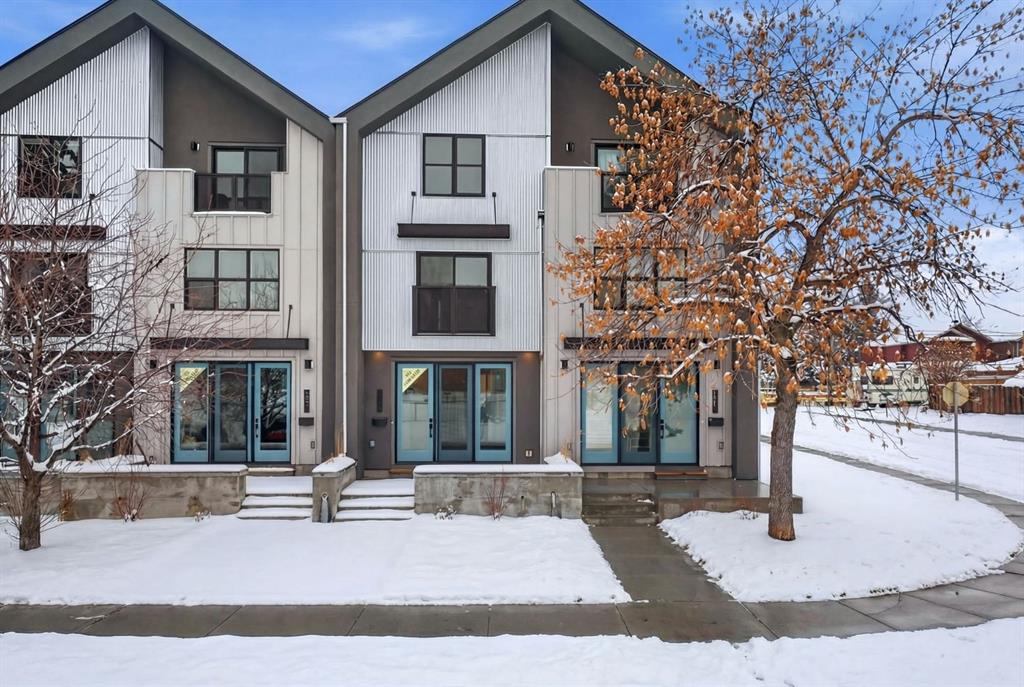
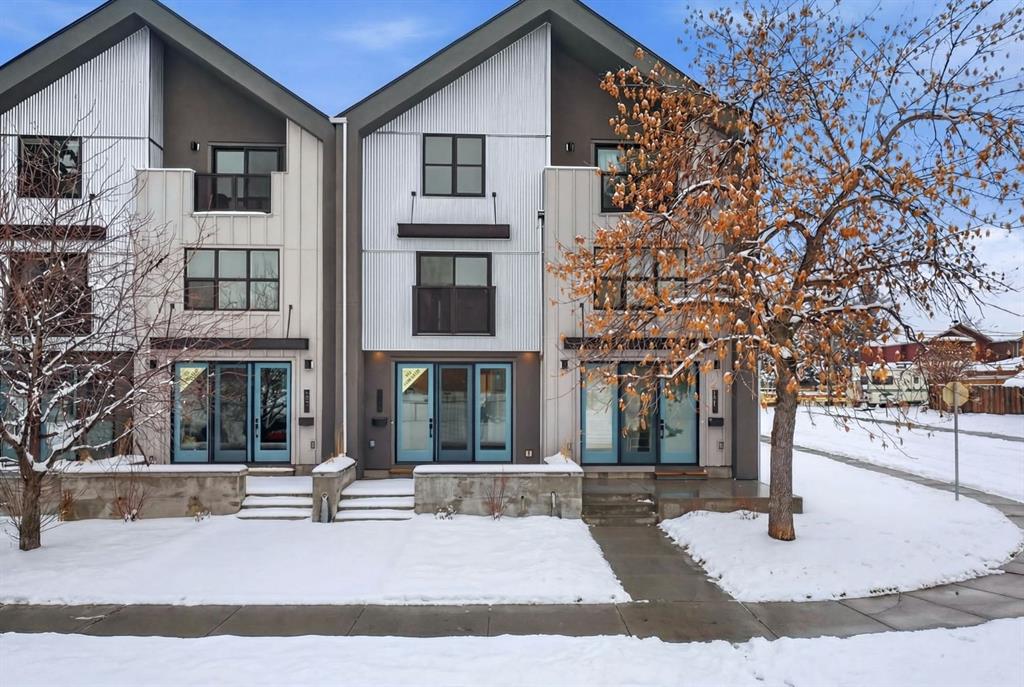
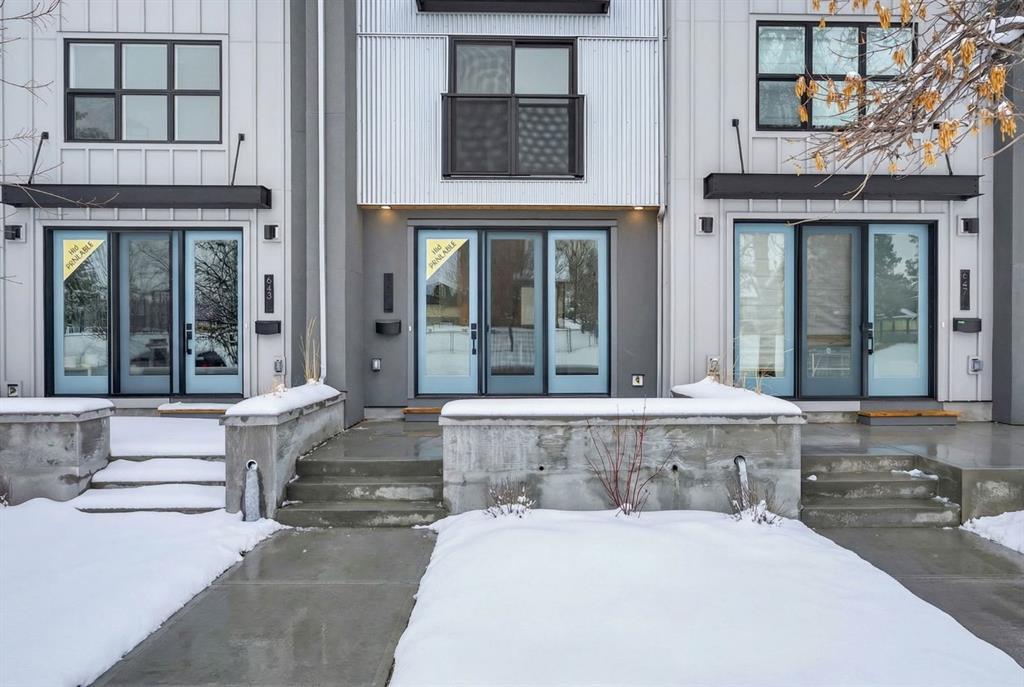
645 53 Avenue SW, Townhouse for sale in Windsor Park Calgary , Alberta , T2V0C2

 MLS® # A2300196

3 bedrooms

3 bathrooms

1,331 sqft

Sign up to View

Days on Market

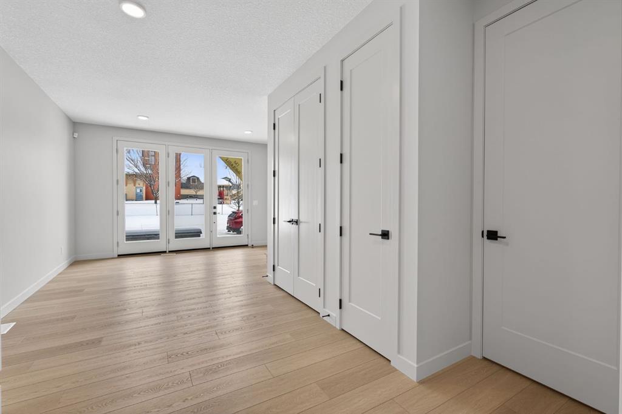
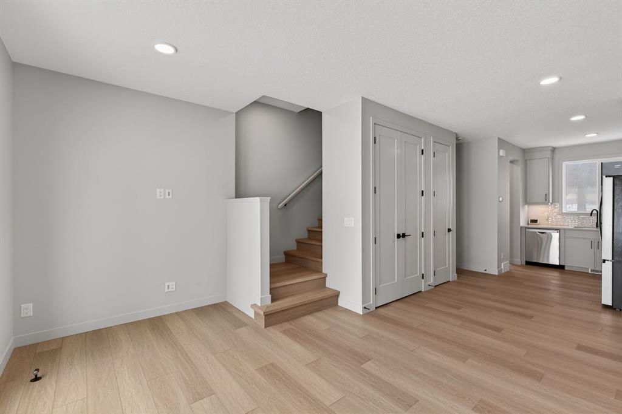
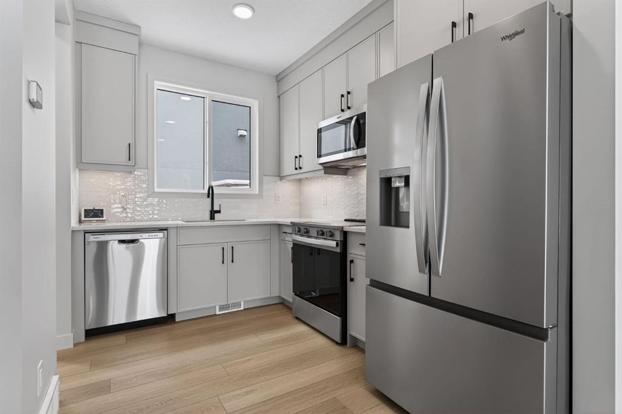
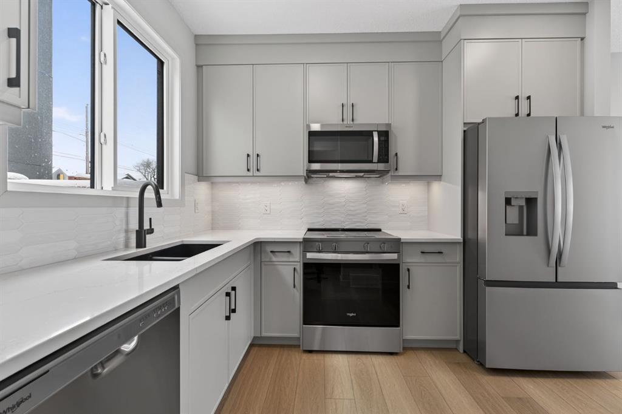
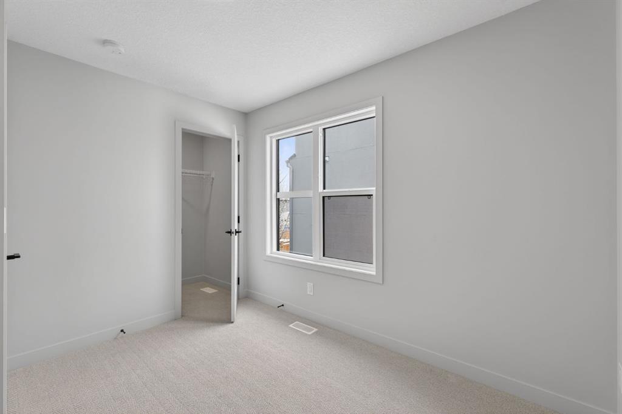
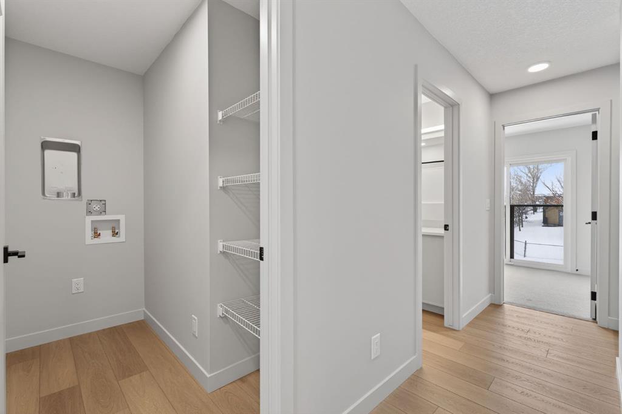
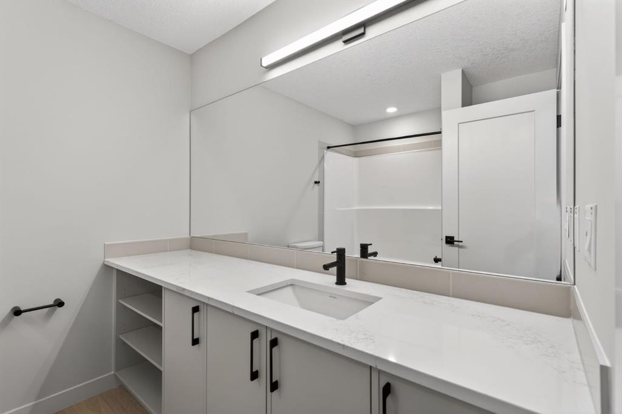
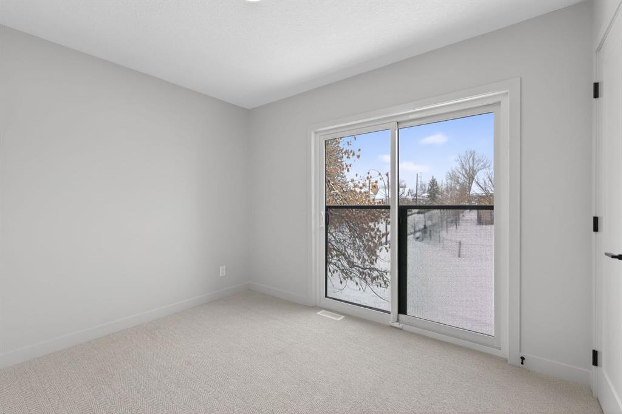
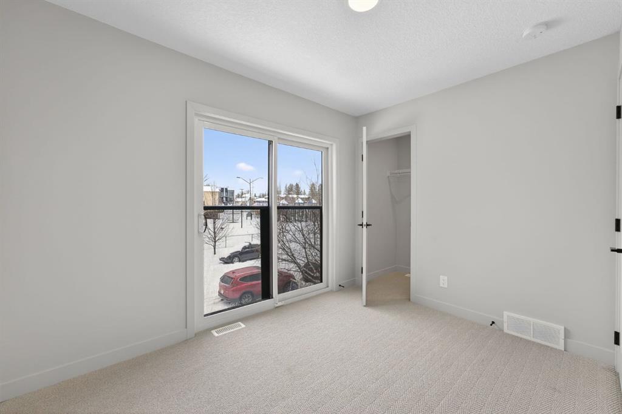
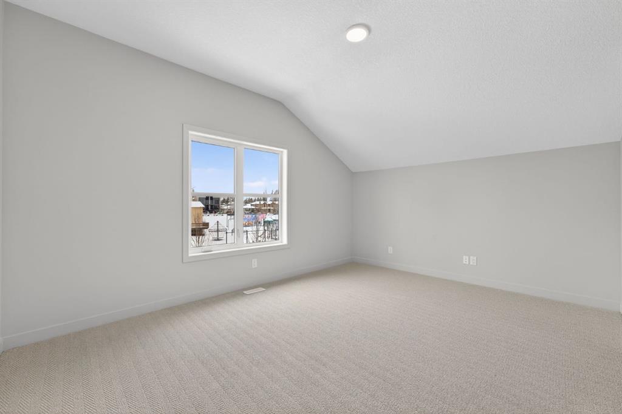
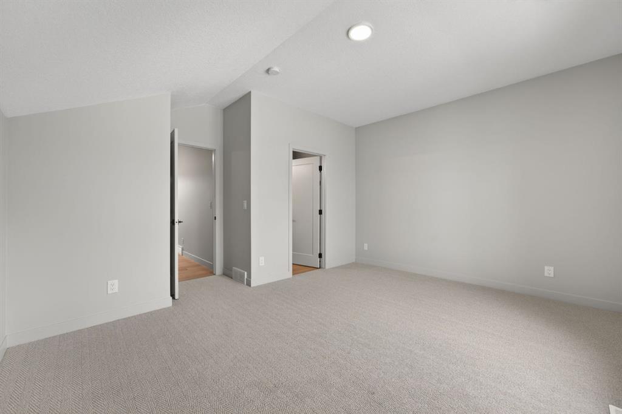
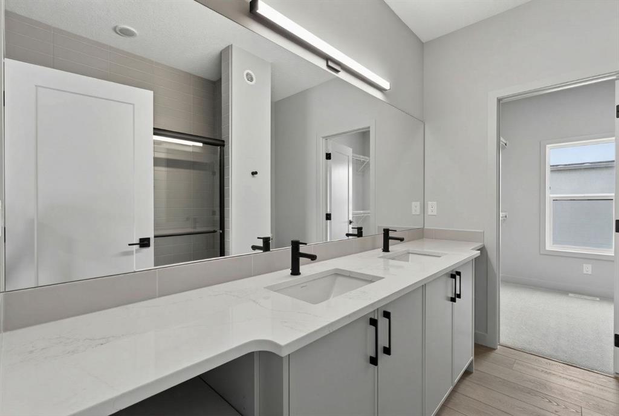
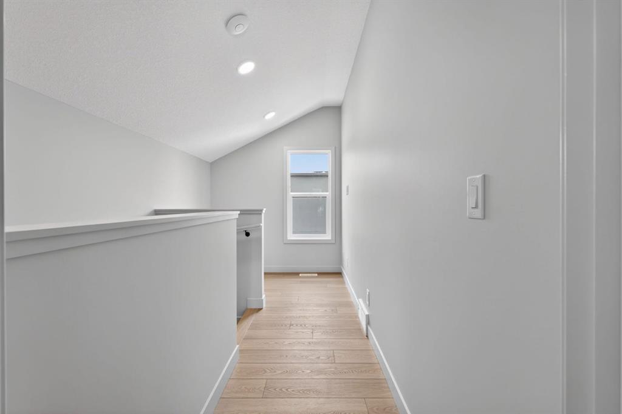
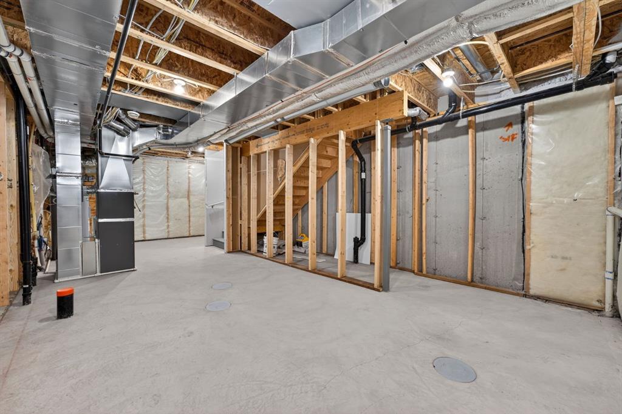
HUGE offer from the seller who will offer a -1.99% buy down for qualified buyers or a Basement development or for First time home buyers they will take the GST off the price if the buyer qualifies (5% savings) on these few remaining units and agreeable offers - Park-facing, light-filled, and thoughtfully designed, this brand-new Windsor Park townhome captures the essence of modern inner-city living. Surrounded by mature trees and steps to nearby greenspace, the setting offers a quiet, established feel while...

Read More

Essential Information

  • MLS® #
    A2300196
  • Full Bathrooms
    2
  • Partial Bathrooms
    1
  • Year Built
    2025
  • Property Type
    Row/Townhouse
  • Property Style
    3 (or more) Storey
  • MLS® #
    A2300196
  • Full Bathrooms
    2
  • Partial Bathrooms
    1
  • Year Built
    2025
  • Property Type
    Row/Townhouse
  • Property Style
    3 (or more) Storey
  • MLS® #
    A2300196
  • Full Bathrooms
    2
  • Partial Bathrooms
    1
  • Year Built
    2025
  • Property Type
    Row/Townhouse
  • Property Style
    3 (or more) Storey

Community Information

  • Postal Code
    T2V0C2
  • Postal Code
    T2V0C2
  • Postal Code
    T2V0C2

Services & Amenities

  • Parking
    Alley Access
    Single Garage Detached
    Titled
  • Parking
    Alley Access, Single Garage Detached, Titled
  • Parking
    Alley Access
    Single Garage Detached
    Titled

Interior

  • Floor Finish
    Carpet
    Vinyl Plank
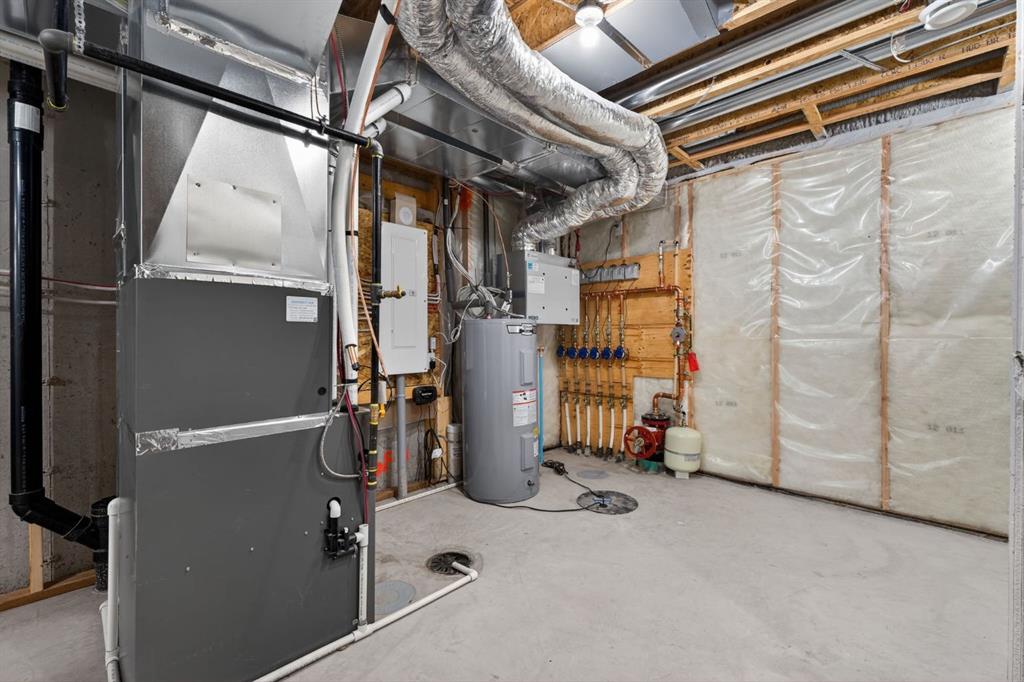
  • Heating
    High Efficiency
    Forced Air
    Natural Gas
  • Interior Feature
    Built-in Features
    High Ceilings
    No Animal Home
    Open Floorplan
    Pantry
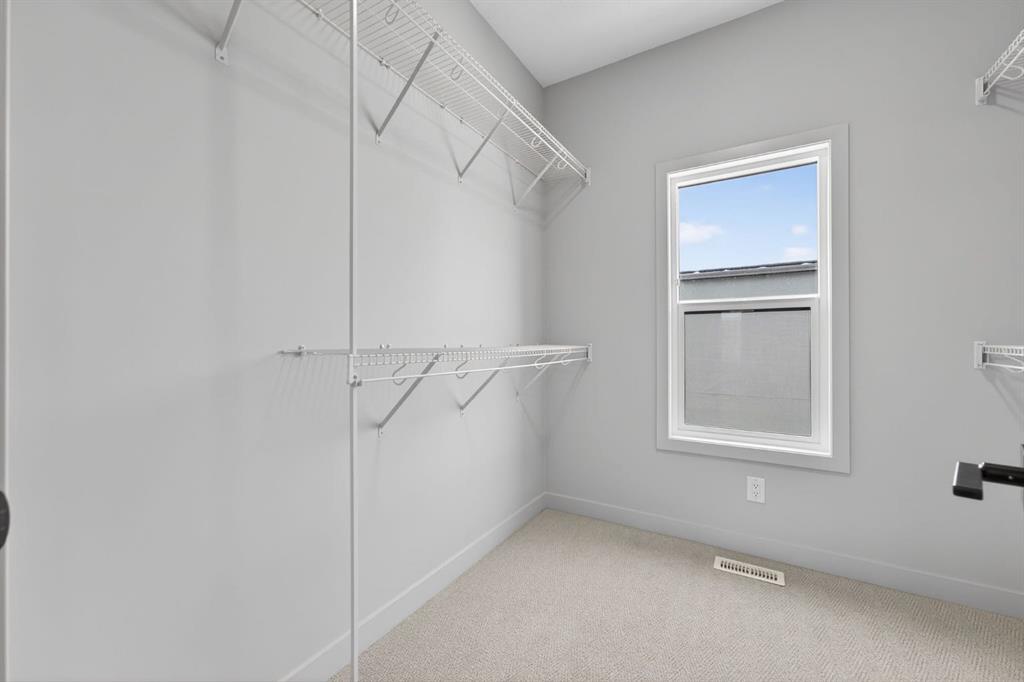
    Walk-In Closet(s)
  • Floor Finish
    Carpet, Vinyl Plank
  • Heating
    High Efficiency, Forced Air, Natural Gas
  • Interior Feature
    Built-in Features, High Ceilings, No Animal Home, Open Floorplan, Pantry, Walk-In Closet(s)
  • Floor Finish
    Carpet
    Vinyl Plank
  • Heating
    High Efficiency
    Forced Air
    Natural Gas
  • Interior Feature
    Built-in Features
    High Ceilings
    No Animal Home
    Open Floorplan
    Pantry
    Walk-In Closet(s)

Exterior

  • Lot/Exterior Features
    Balcony
    BBQ gas line
    Lighting
    Private Entrance
  • Roof
    Asphalt Shingle
  • Construction
    Composite Siding
    Metal Siding
    Mixed
    Stucco
    Wood Frame
  • Lot/Exterior Features
    Balcony, BBQ gas line, Lighting, Private Entrance
  • Roof
    Asphalt Shingle
  • Construction
    Composite Siding, Metal Siding, Mixed, Stucco, Wood Frame
  • Lot/Exterior Features
    Balcony
    BBQ gas line
    Lighting
    Private Entrance
  • Roof
    Asphalt Shingle
  • Construction
    Composite Siding
    Metal Siding
    Mixed
    Stucco
    Wood Frame

Additional Details

  • Zoning
    R-CG
  • Zoning
    R-CG
  • Zoning
    R-CG

$699,900

645 53 Avenue SW

Schedule Tour
Contact Agent

$3188/month
Est. Monthly Payment
$
$
%
Learn More