Bryan Shettler / RE/MAX Landan Real Estate

648 Shawnee Terrace SW Calgary , Alberta , T2Y 0T5

 MLS® # A2332020

3 bedrooms

3 bathrooms

1,507 sqft

Sign up to View

Days on Market

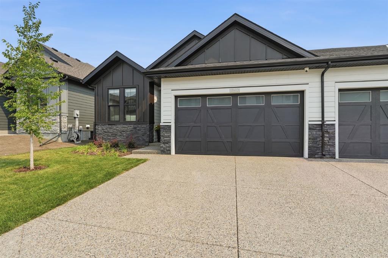
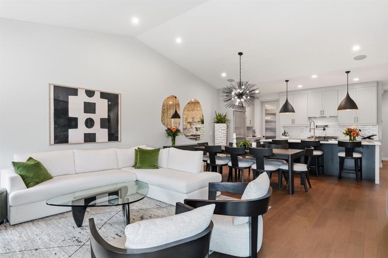
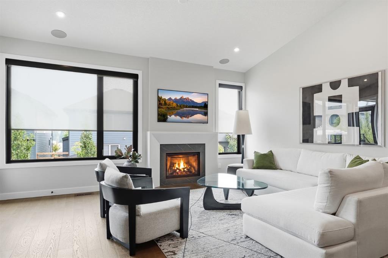
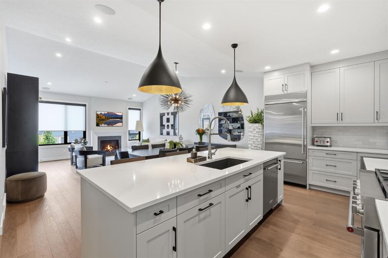
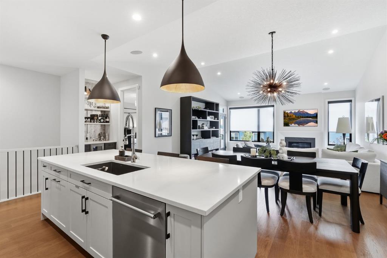
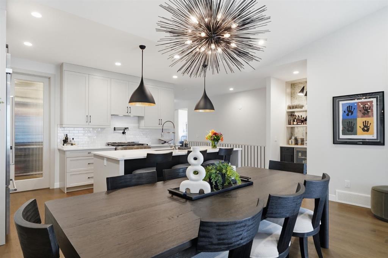
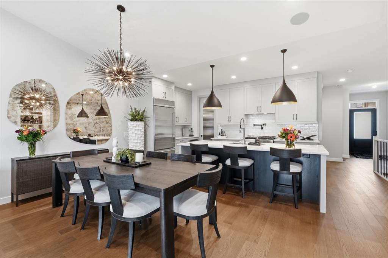
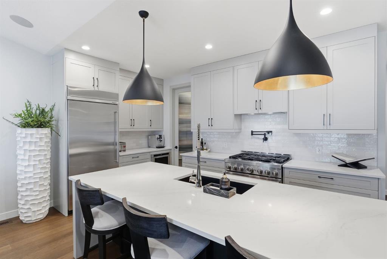
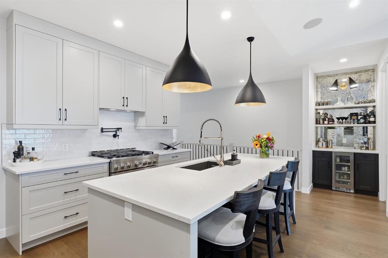
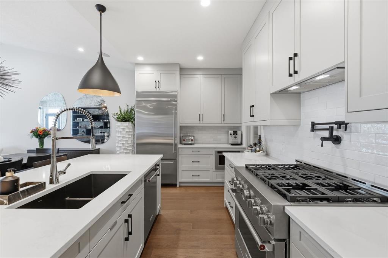
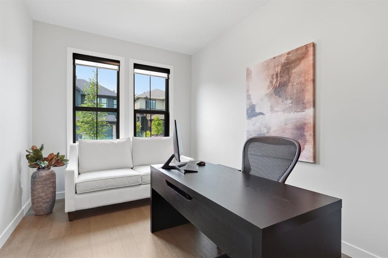
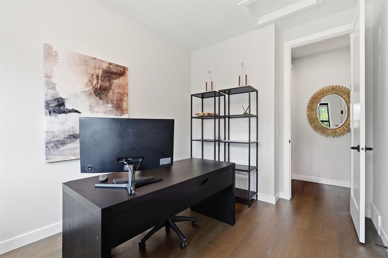
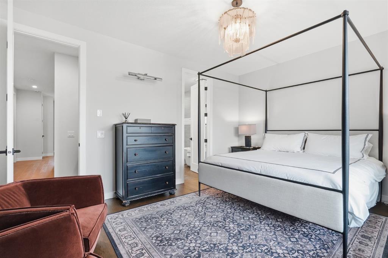
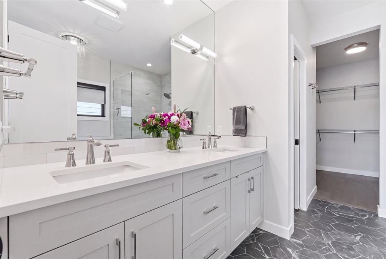
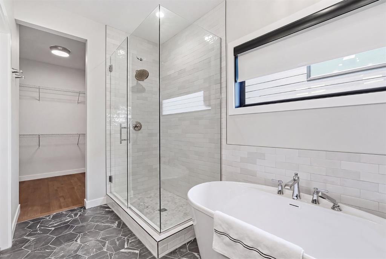
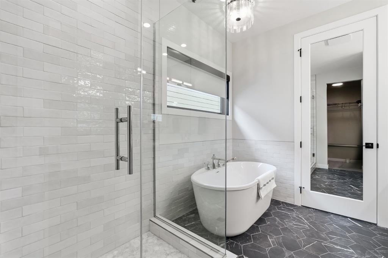
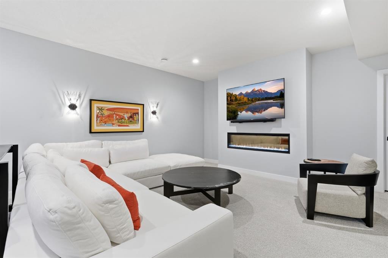
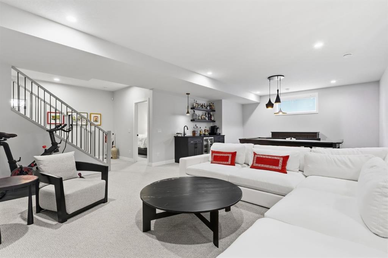
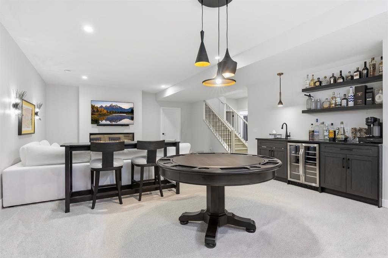
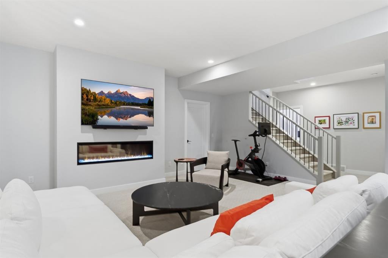
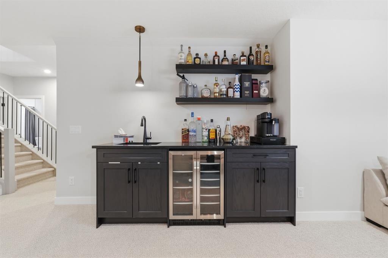
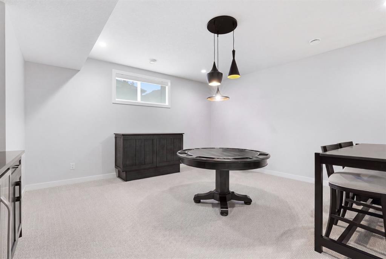
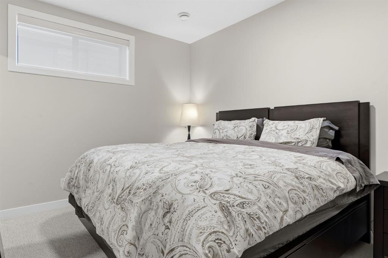
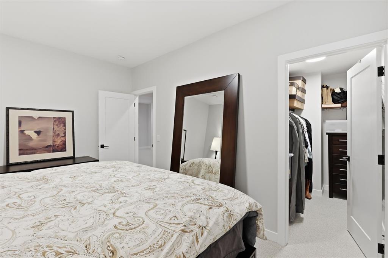
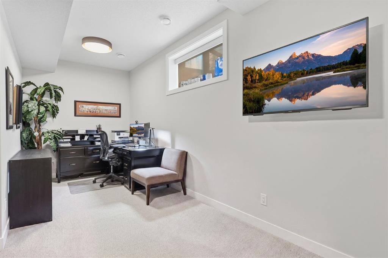
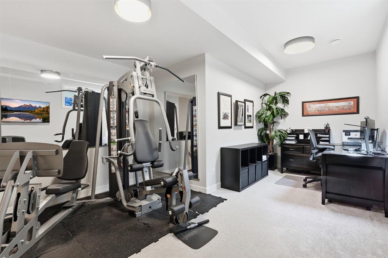
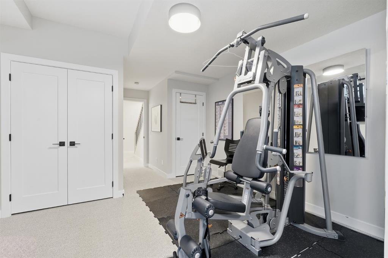
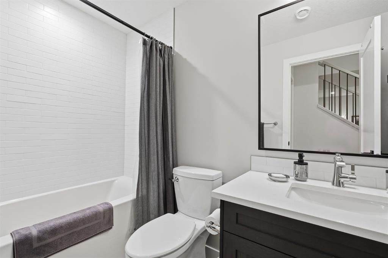
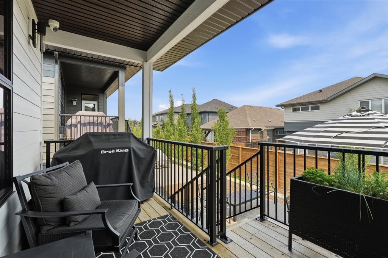
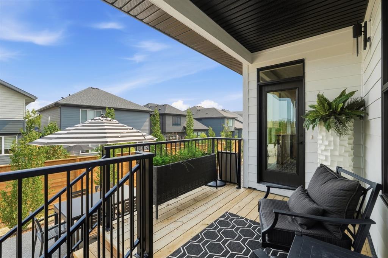
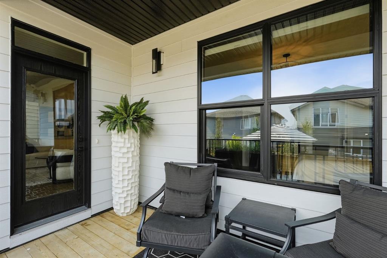
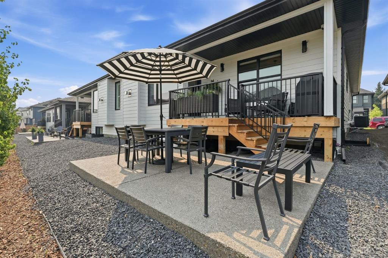
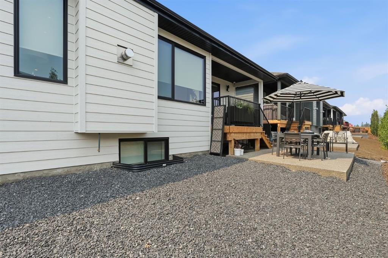
Discover an extraordinary opportunity to own one of only eight exclusive bungalow villas in the prestigious community of Shawnee Slopes. Perfectly positioned on a quiet street just moments from the beauty of Fish Creek Park, this exceptional residence combines sophisticated design, premium craftsmanship and effortless luxury. This beautiful bungalow offers 2800 sq.ft. of total living space.. At the heart of the home, the chef-inspired kitchen impresses with quartz countertops, beautiful cabinetry with exten...

Read More

Essential Information

  • MLS® #
    A2332020
  • Full Bathrooms
    2
  • Partial Bathrooms
    1
  • Year Built
    2025
  • Property Type
    Semi Detached (Half Duplex)
  • Property Style
    Attached-Side by Side
    Bungalow
  • MLS® #
    A2332020
  • Full Bathrooms
    2
  • Partial Bathrooms
    1
  • Year Built
    2025
  • Property Type
    Semi Detached (Half Duplex)
  • Property Style
    Attached-Side by Side, Bungalow
  • MLS® #
    A2332020
  • Full Bathrooms
    2
  • Partial Bathrooms
    1
  • Year Built
    2025
  • Property Type
    Semi Detached (Half Duplex)
  • Property Style
    Attached-Side by Side
    Bungalow

Community Information

  • Postal Code
    T2Y 0T5
  • Postal Code
    T2Y 0T5
  • Postal Code
    T2Y 0T5

Services & Amenities

  • Parking
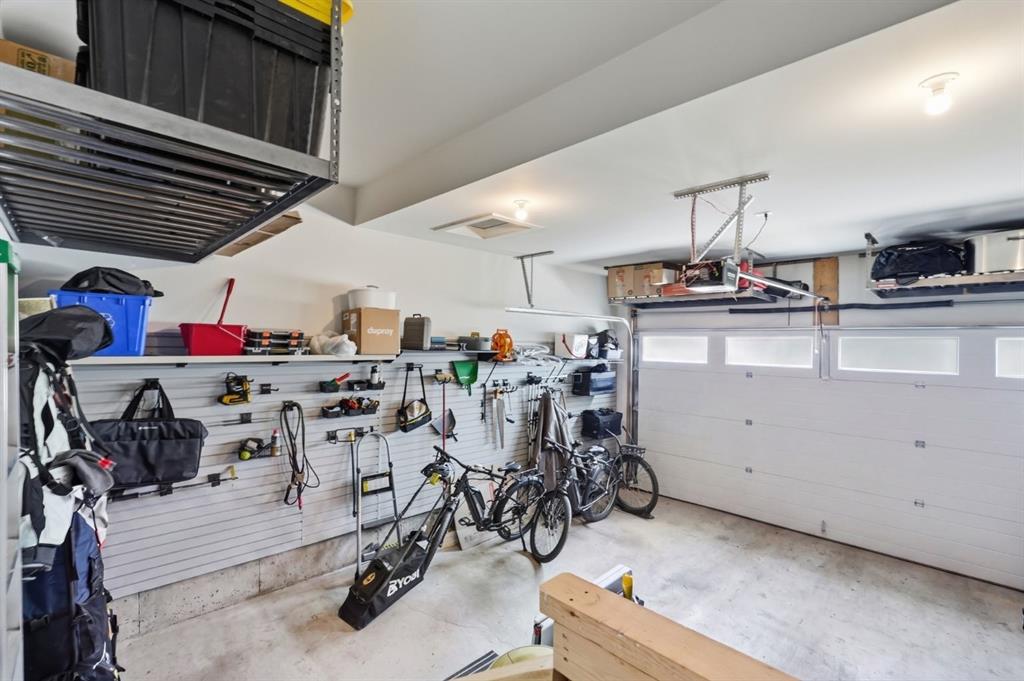
    220 Volt Wiring
    Double Garage Attached
    Insulated
  • Parking
    220 Volt Wiring, Double Garage Attached, Insulated
  • Parking
    220 Volt Wiring
    Double Garage Attached
    Insulated

Interior

  • Floor Finish
    Carpet
    Hardwood
    Tile
  • Heating
    High Efficiency
    Fireplace(s)
    Forced Air
    Natural Gas
  • Interior Feature
    Bar
    Closet Organizers
    Double Vanity
    High Ceilings
    Kitchen Island
    Open Floorplan
    Pantry
    Quartz Counters
    Soaking Tub
    Storage
    Tankless Hot Water
    Walk-In Closet(s)
    Wet Bar
    Wired for Sound
  • Floor Finish
    Carpet, Hardwood, Tile
  • Heating
    High Efficiency, Fireplace(s), Forced Air, Natural Gas
  • Interior Feature
    Bar, Closet Organizers, Double Vanity, High Ceilings, Kitchen Island, Open Floorplan, Pantry, Quartz Counters, Soaking Tub, Storage, Tankless Hot Water, Walk-In Closet(s), Wet Bar, Wired for Sound
  • Floor Finish
    Carpet
    Hardwood
    Tile
  • Heating
    High Efficiency
    Fireplace(s)
    Forced Air
    Natural Gas
  • Interior Feature
    Bar
    Closet Organizers
    Double Vanity
    High Ceilings
    Kitchen Island
    Open Floorplan
    Pantry
    Quartz Counters
    Soaking Tub
    Storage
    Tankless Hot Water
    Walk-In Closet(s)
    Wet Bar
    Wired for Sound

Exterior

  • Lot/Exterior Features
    BBQ gas line
  • Roof
    Asphalt Shingle
  • Construction
    Cement Fiber Board
    Stone
    Wood Frame
  • Lot/Exterior Features
    BBQ gas line
  • Roof
    Asphalt Shingle
  • Construction
    Cement Fiber Board, Stone, Wood Frame
  • Lot/Exterior Features
    BBQ gas line
  • Roof
    Asphalt Shingle
  • Construction
    Cement Fiber Board
    Stone
    Wood Frame

Additional Details

  • Zoning
    DC
  • Zoning
    DC
  • Zoning
    DC

$1,149,900

648 Shawnee Terrace SW

Schedule Tour
Contact Agent

$5237/month
Est. Monthly Payment
$
$
%
Learn More