Zoe-Anne MacKenzie / CIR Realty

673 Hillcrest Road SW, Townhouse for sale in Hillcrest Airdrie , Alberta , T4B4C7

 MLS® # A2327808

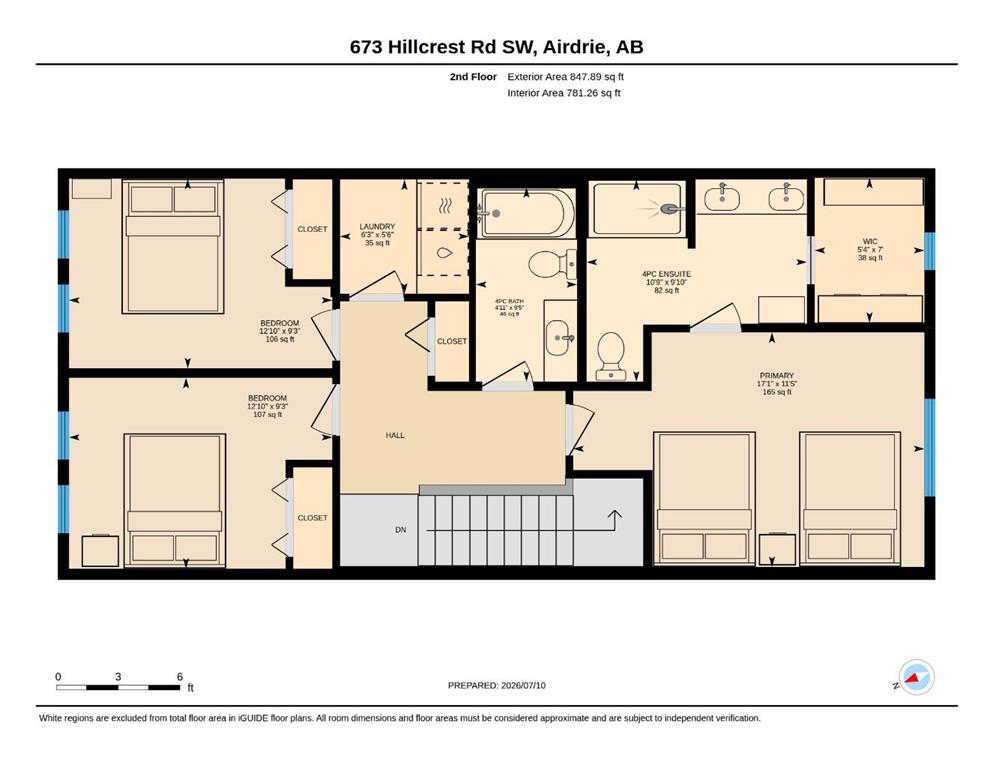
3 bedrooms

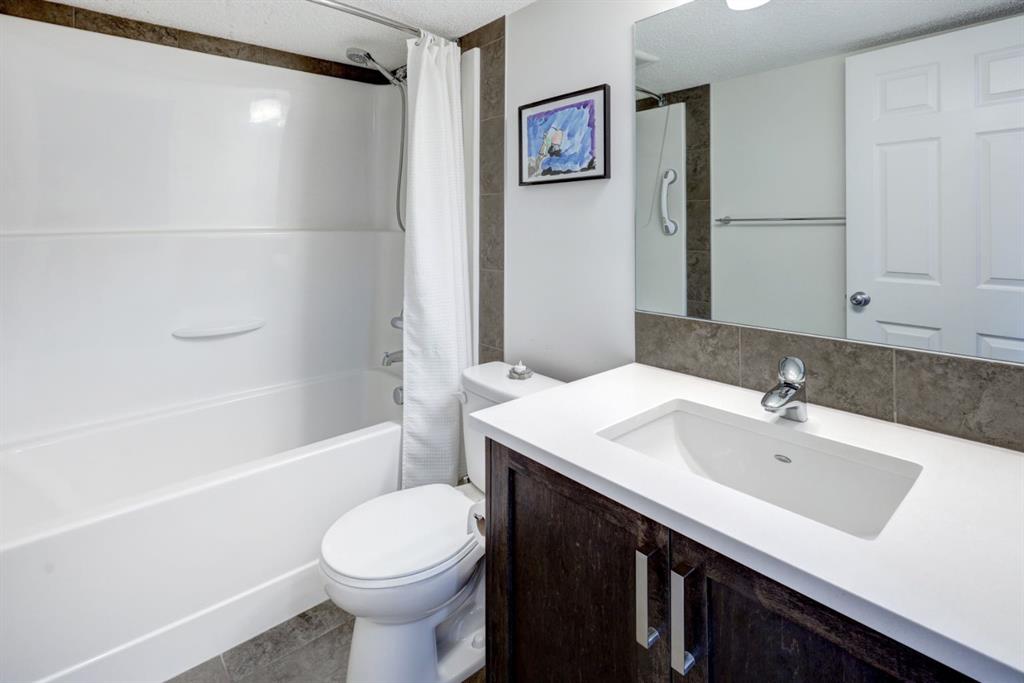
4 bathrooms

1,480 sqft

Sign up to View

Days on Market

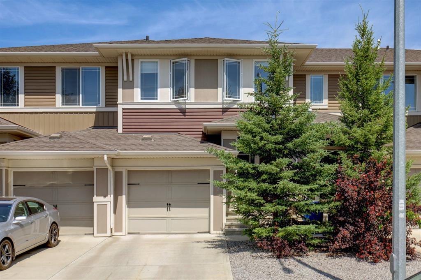
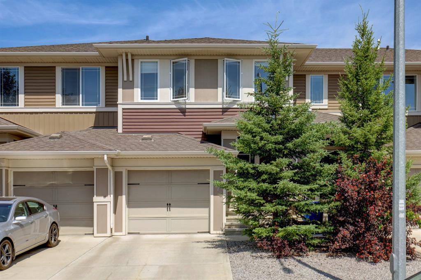
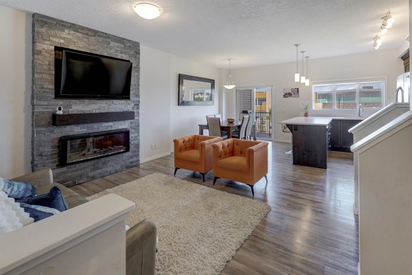
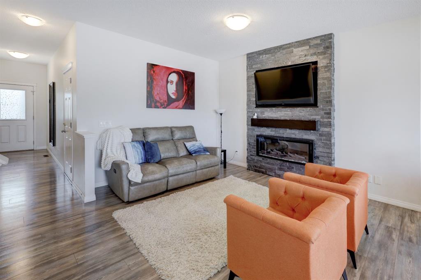
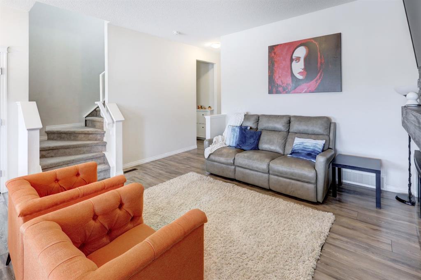
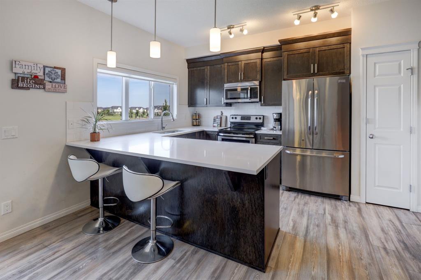
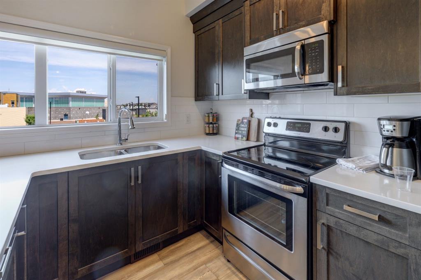
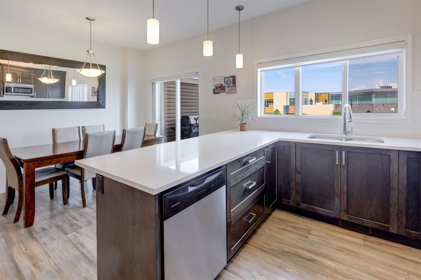
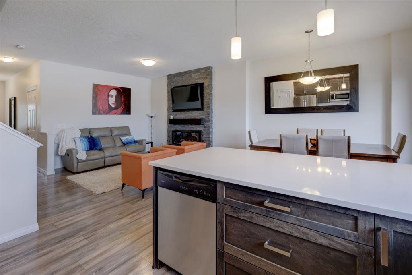
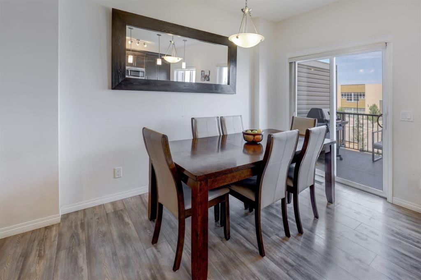
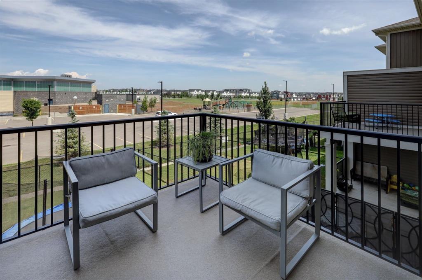
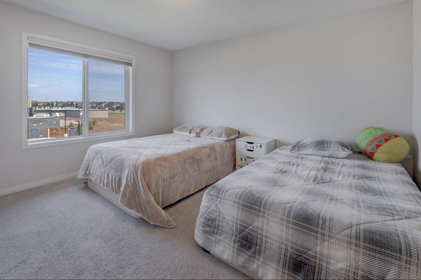
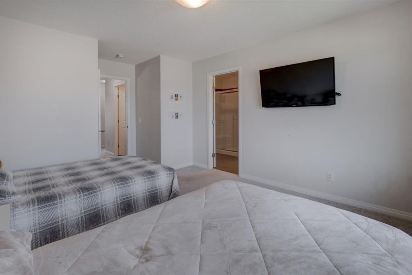
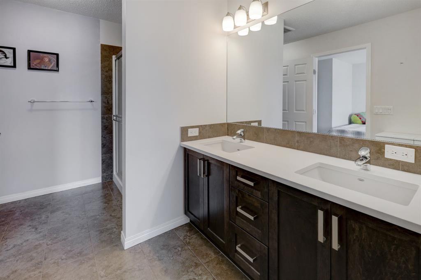
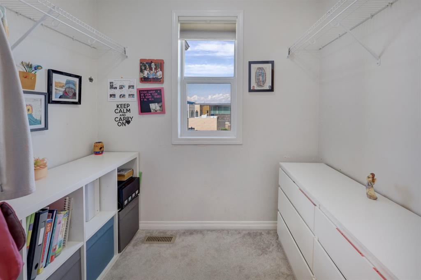
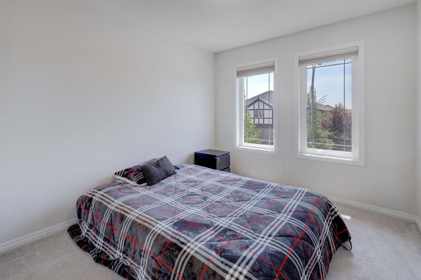
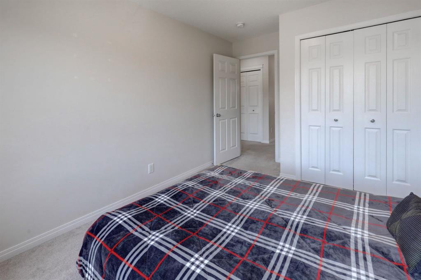
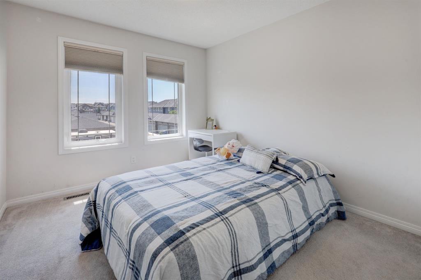
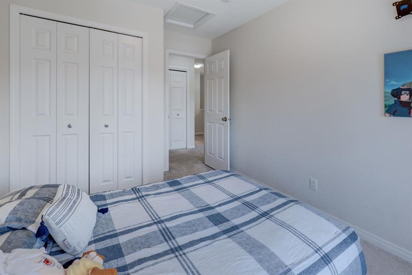
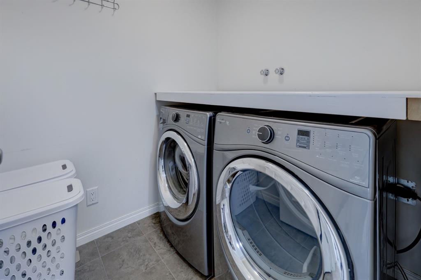
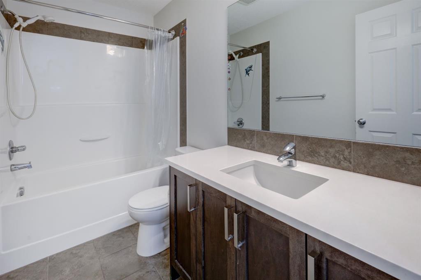
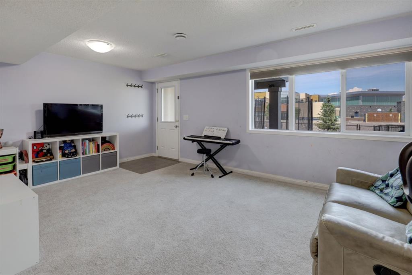
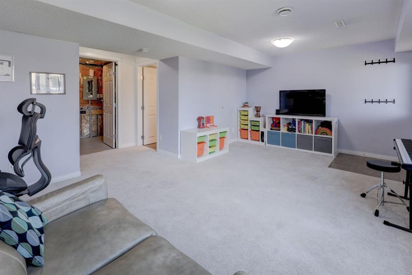
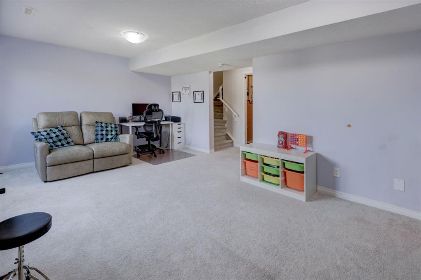
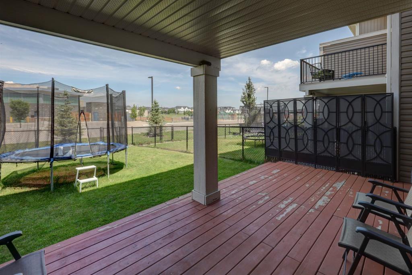
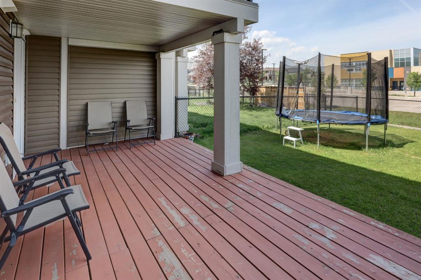
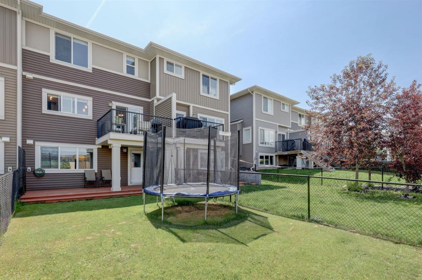
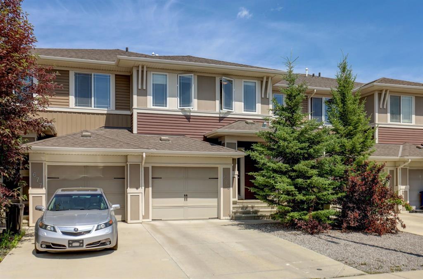
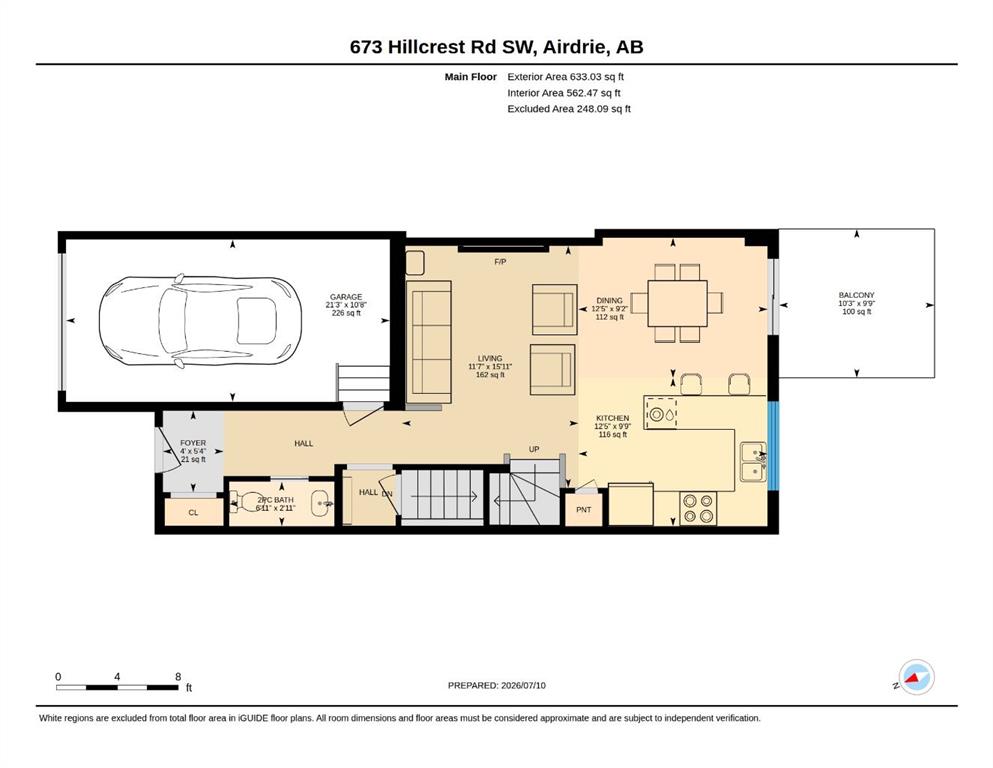
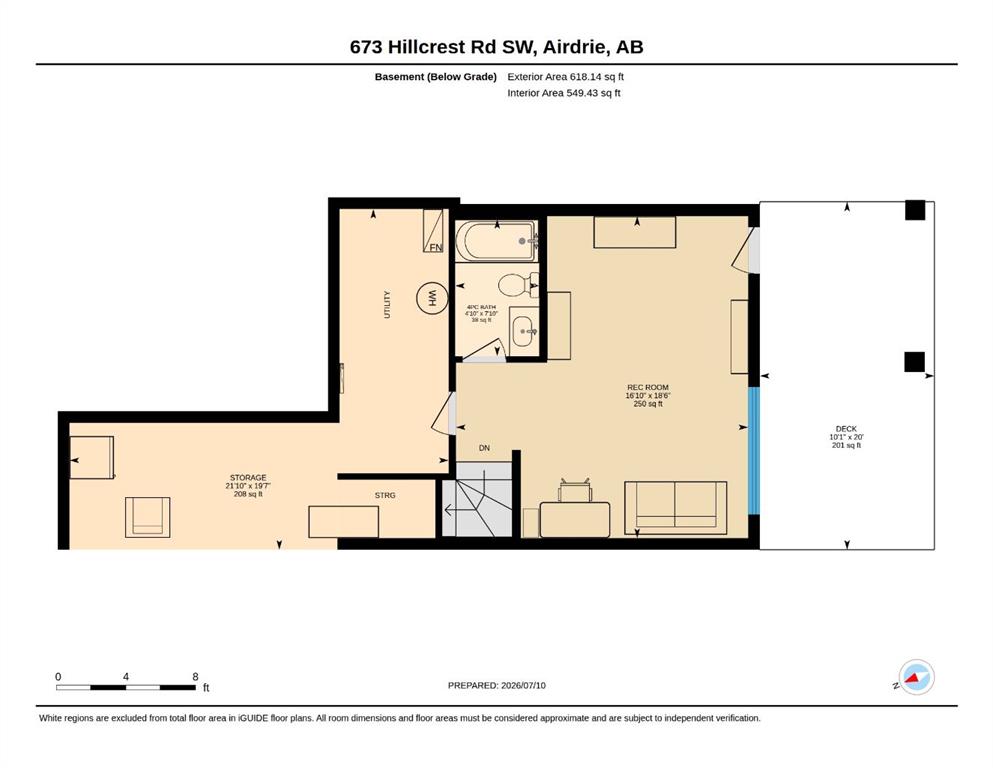
**OPEN HOUSE SATURDAY AUGUST 1st 2:30-4:30**Welcome to the perfect blend of style, space, and convenience in this beautiful, fully finished walkout townhome with NO condo fees! Backing onto a playground with no neighbours behind, this home offers the privacy and lifestyle today's buyers are searching for. Step inside to a welcoming front entry featuring custom built-in shelving and drawers for effortless organization. The bright, open-concept main floor is designed for everyday living and entertaining, show...

Read More

Essential Information

  • MLS® #
    A2327808
  • Full Bathrooms
    3
  • Partial Bathrooms
    1
  • Year Built
    2016
  • Property Type
    Row/Townhouse
  • Property Style
    2 Storey
  • MLS® #
    A2327808
  • Full Bathrooms
    3
  • Partial Bathrooms
    1
  • Year Built
    2016
  • Property Type
    Row/Townhouse
  • Property Style
    2 Storey
  • MLS® #
    A2327808
  • Full Bathrooms
    3
  • Partial Bathrooms
    1
  • Year Built
    2016
  • Property Type
    Row/Townhouse
  • Property Style
    2 Storey

Community Information

  • Postal Code
    T4B4C7
  • Postal Code
    T4B4C7
  • Postal Code
    T4B4C7

Services & Amenities

  • Parking
    Concrete Driveway
    Driveway
    Front Drive
    Garage Door Opener
    See Remarks
    Single Garage Attached
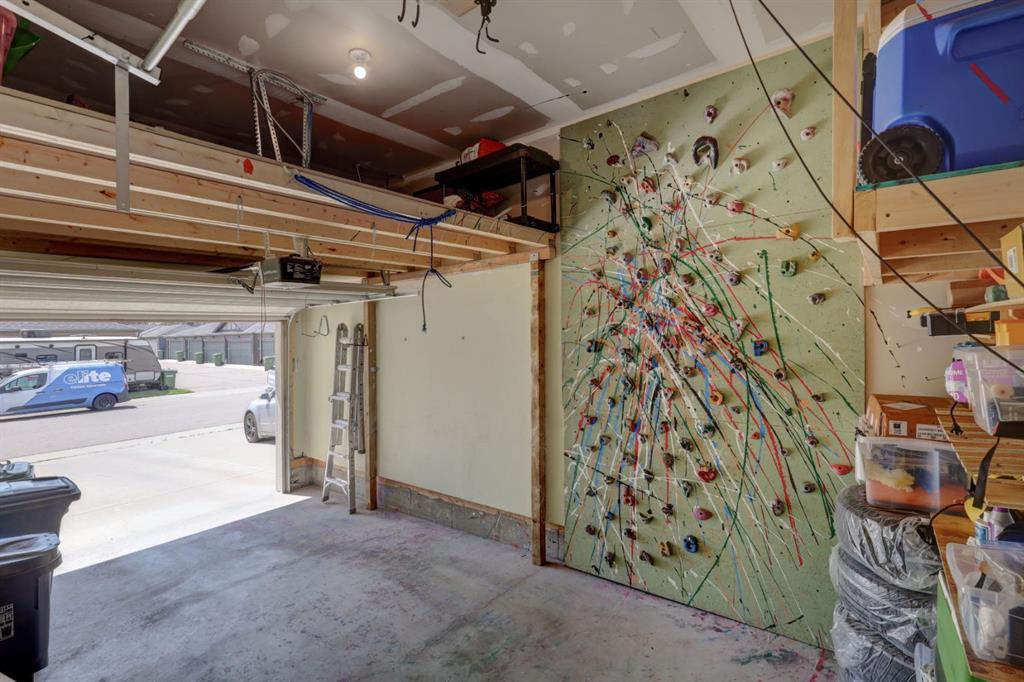
    Workshop in Garage
  • Parking
    Concrete Driveway, Driveway, Front Drive, Garage Door Opener, See Remarks, Single Garage Attached, Workshop in Garage
  • Parking
    Concrete Driveway
    Driveway
    Front Drive
    Garage Door Opener
    See Remarks
    Single Garage Attached
    Workshop in Garage

Interior

  • Floor Finish
    Carpet
    Laminate
    Tile
  • Heating
    High Efficiency
    Forced Air
  • Interior Feature
    Breakfast Bar
    Built-in Features
    Closet Organizers
    Double Vanity
    High Ceilings
    Kitchen Island
    No Animal Home
    No Smoking Home
    Open Floorplan
    Pantry
    Quartz Counters
    Recessed Lighting
    Storage
    Vinyl Windows
    Walk-In Closet(s)
  • Floor Finish
    Carpet, Laminate, Tile
  • Heating
    High Efficiency, Forced Air
  • Interior Feature
    Breakfast Bar, Built-in Features, Closet Organizers, Double Vanity, High Ceilings, Kitchen Island, No Animal Home, No Smoking Home, Open Floorplan, Pantry, Quartz Counters, Recessed Lighting, Storage, Vinyl Windows, Walk-In Closet(s)
  • Floor Finish
    Carpet
    Laminate
    Tile
  • Heating
    High Efficiency
    Forced Air
  • Interior Feature
    Breakfast Bar
    Built-in Features
    Closet Organizers
    Double Vanity
    High Ceilings
    Kitchen Island
    No Animal Home
    No Smoking Home
    Open Floorplan
    Pantry
    Quartz Counters
    Recessed Lighting
    Storage
    Vinyl Windows
    Walk-In Closet(s)

Exterior

  • Lot/Exterior Features
    Balcony
    Barbecue
    BBQ gas line
    Private Yard
  • Roof
    Asphalt Shingle
  • Construction
    Concrete
    Vinyl Siding
    Wood Frame
  • Lot/Exterior Features
    Balcony, Barbecue, BBQ gas line, Private Yard
  • Roof
    Asphalt Shingle
  • Construction
    Concrete, Vinyl Siding, Wood Frame
  • Lot/Exterior Features
    Balcony
    Barbecue
    BBQ gas line
    Private Yard
  • Roof
    Asphalt Shingle
  • Construction
    Concrete
    Vinyl Siding
    Wood Frame

Additional Details

  • Zoning
    R2-T
  • Zoning
    R2-T
  • Zoning
    R2-T

$452,900

673 Hillcrest Road SW

Schedule Tour
Contact Agent

$2063/month
Est. Monthly Payment
$
$
%
Learn More