Joel Semmens / RE/MAX House of Real Estate

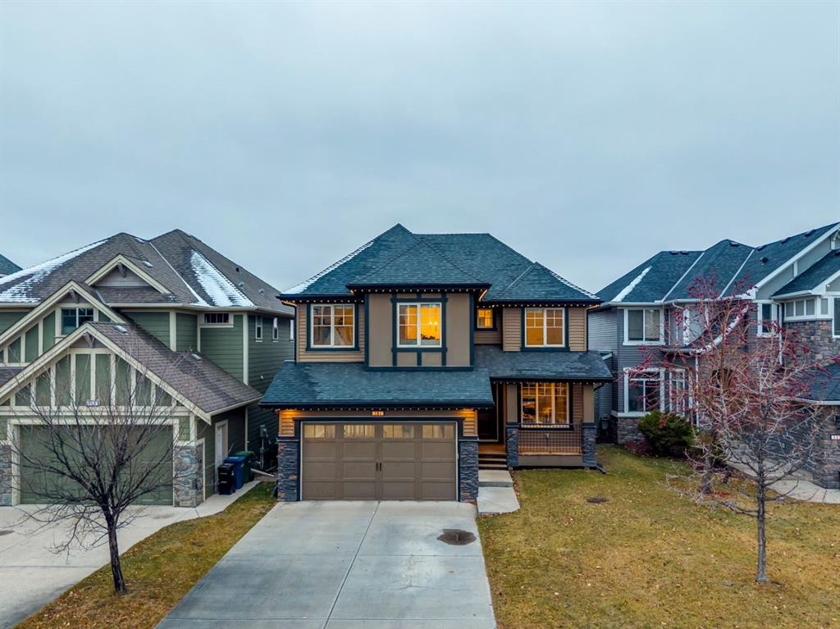
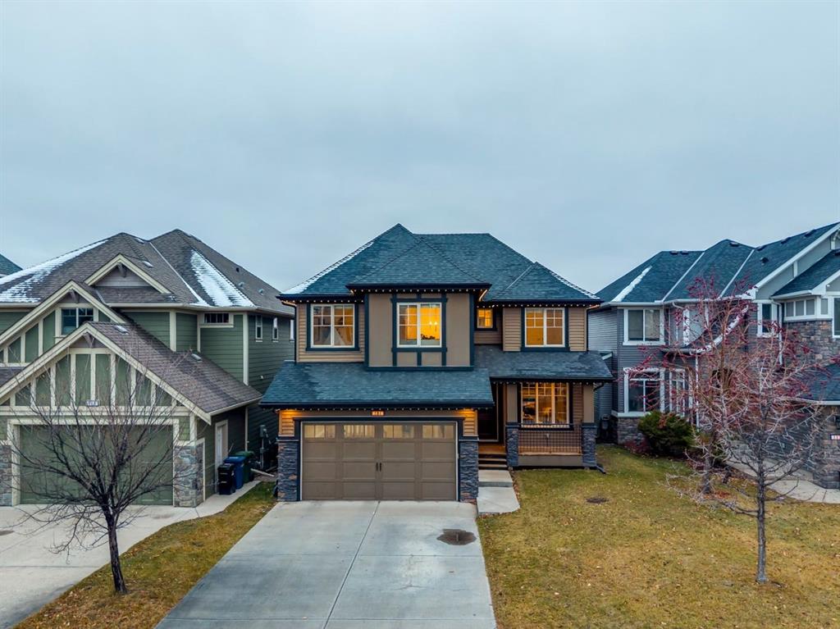
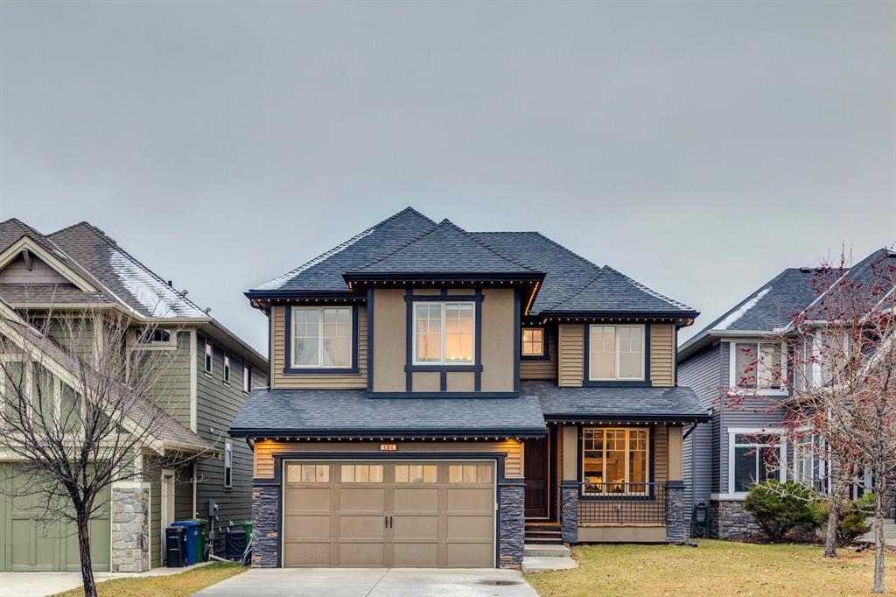
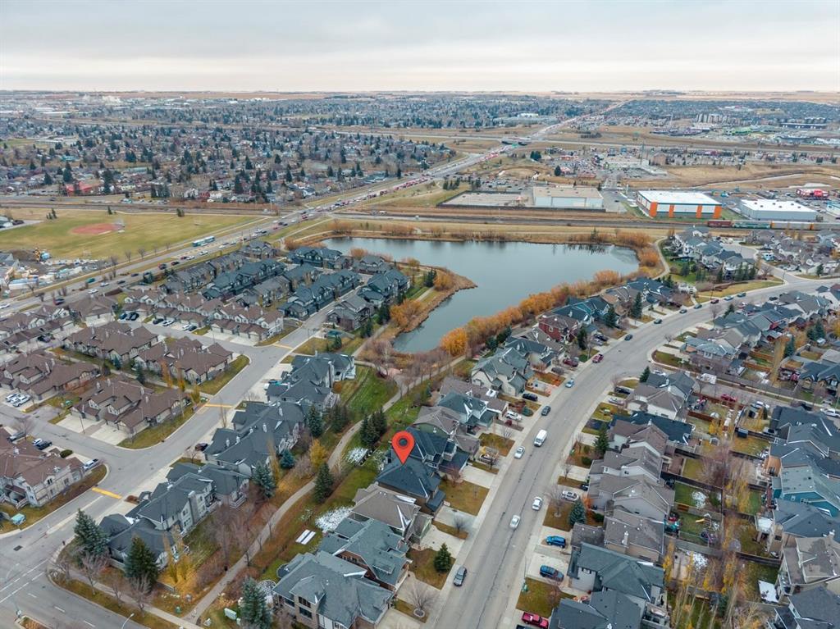
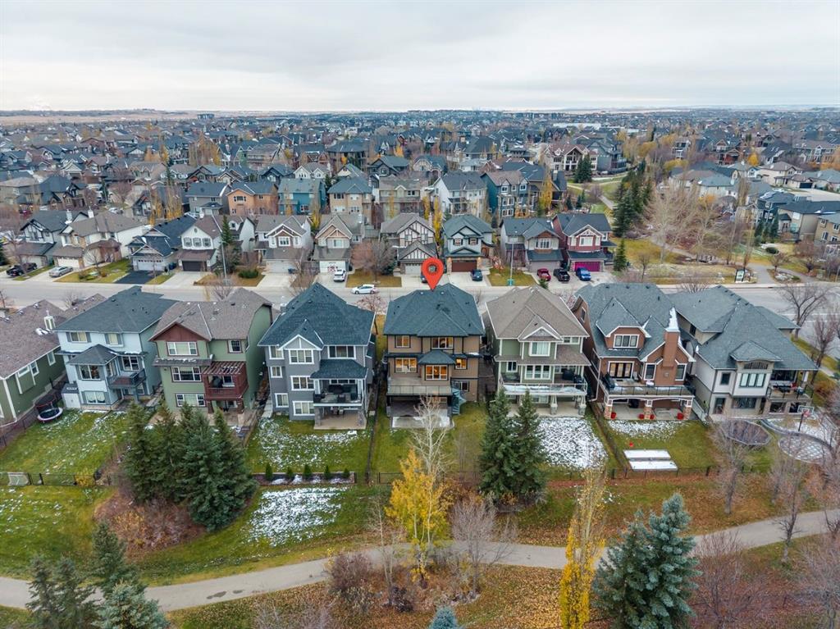
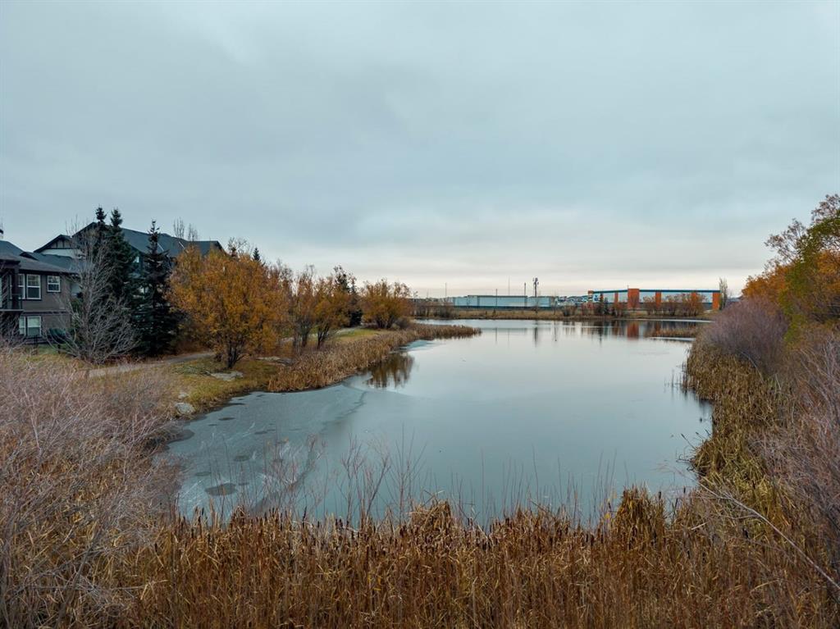
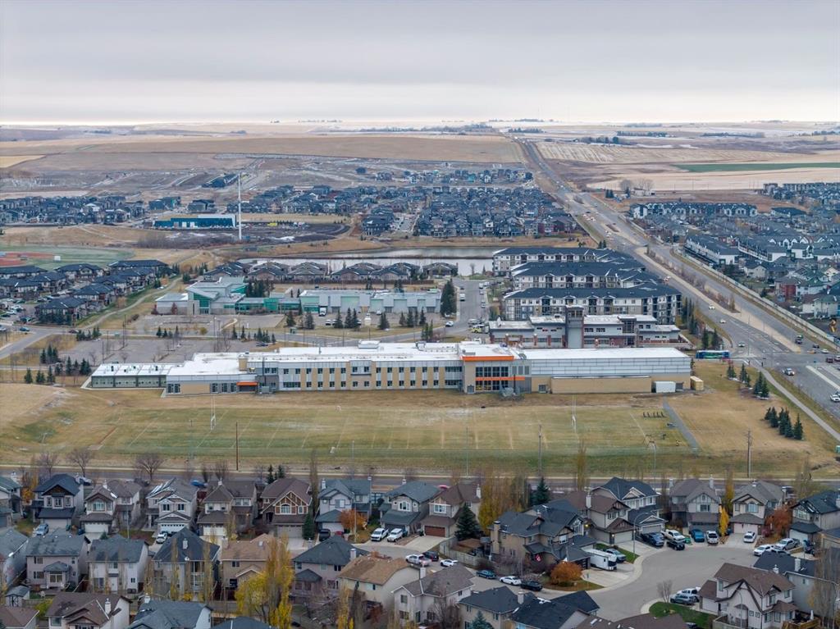
684 Coopers Drive SW, House for sale in Coopers Crossing Airdrie , Alberta , T4B 2R9

 MLS® # A2353861

5 bedrooms

4 bathrooms

2,441 sqft

Sign up to View

Days on Market

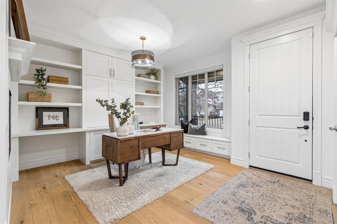
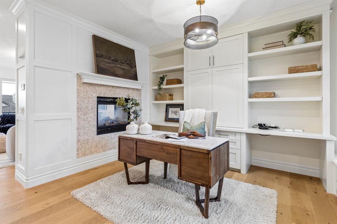
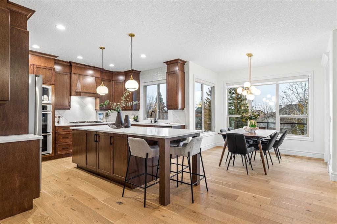
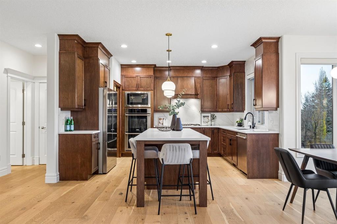
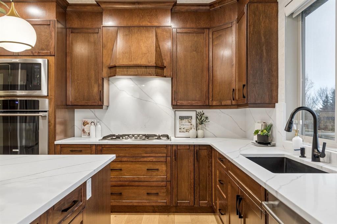
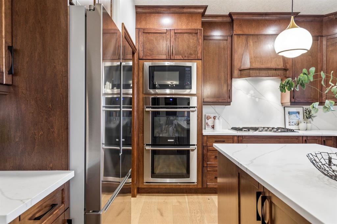
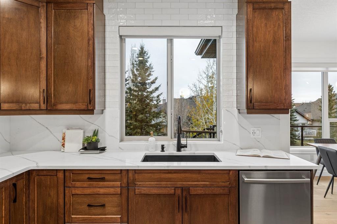
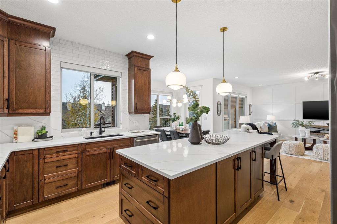
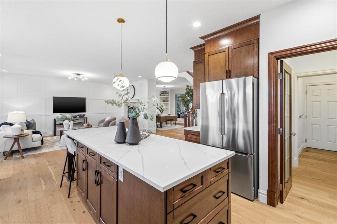
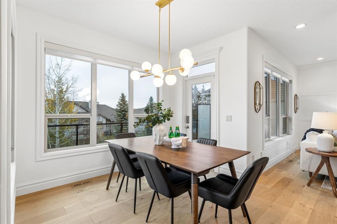
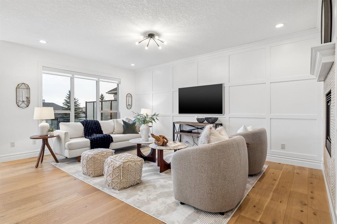
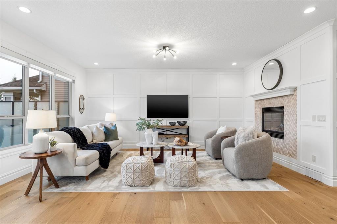
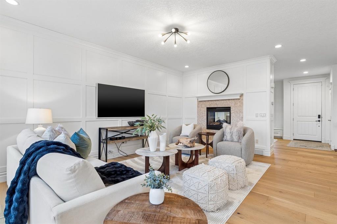
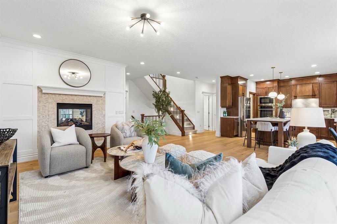
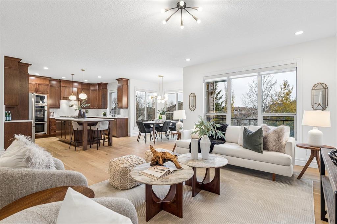
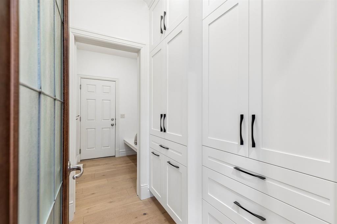
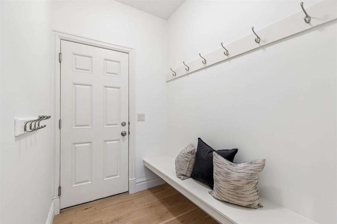
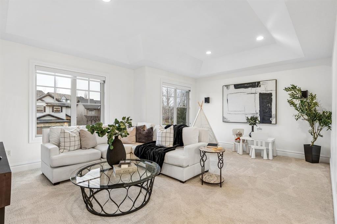
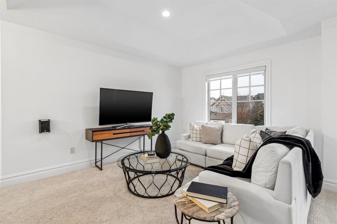
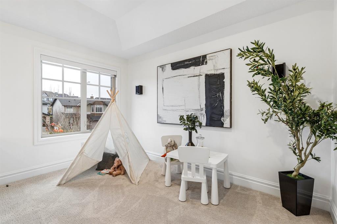
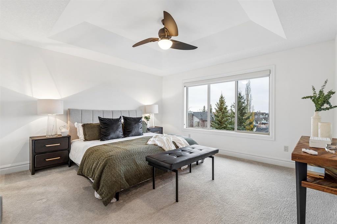
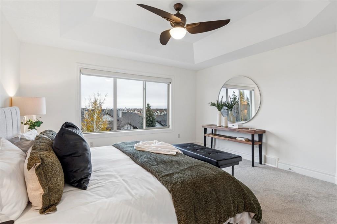
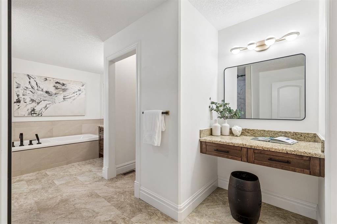
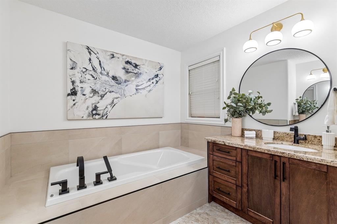
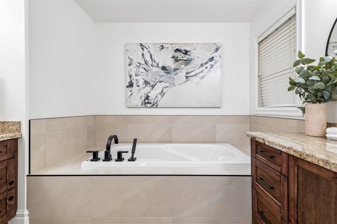
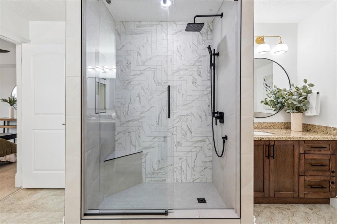
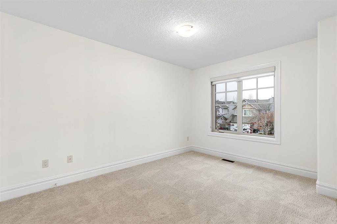
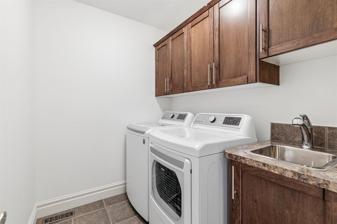
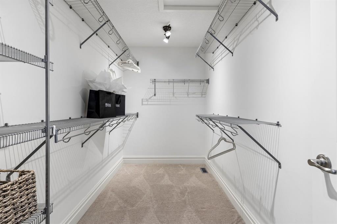
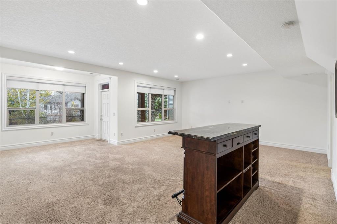
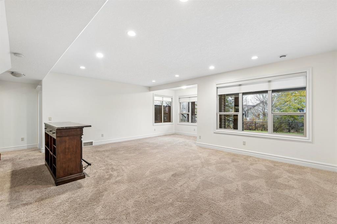
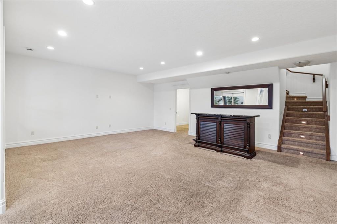
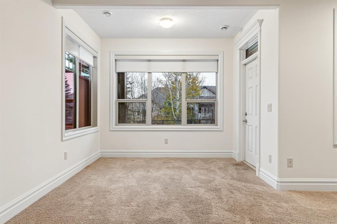
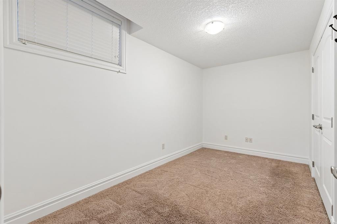
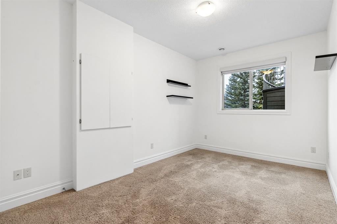
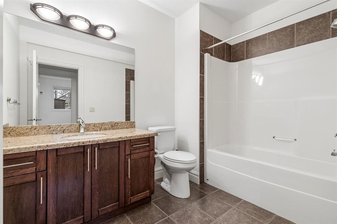
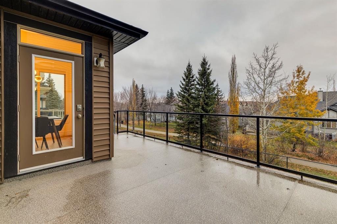
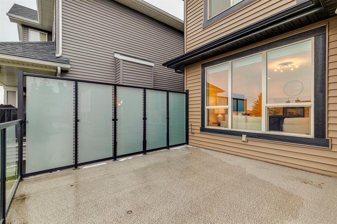
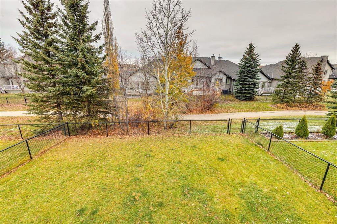
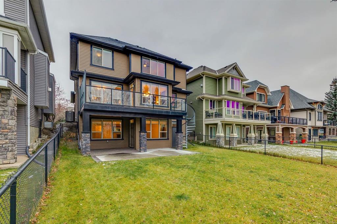
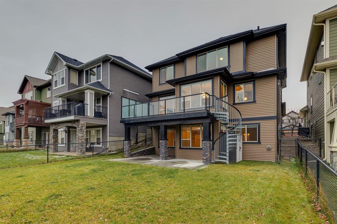
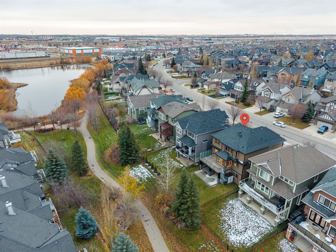
Welcome to this beautifully appointed executive home in the community of Cooper’s Crossing, where thoughtful design, quality craftsmanship and attention to detail are showcased throughout. Offering over 3,500 sq. ft. of developed living space, this impressive home features elegant finishes, custom millwork and functional living spaces designed for both everyday comfort and entertaining. The main floor welcomes you with rich hardwood flooring, crown mouldings and an impressive custom built-in office nook com...

Read More

Essential Information

  • MLS® #
    A2353861
  • Full Bathrooms
    3
  • Partial Bathrooms
    1
  • Year Built
    2009
  • Property Type
    Detached
  • Property Style
    2 Storey
  • MLS® #
    A2353861
  • Full Bathrooms
    3
  • Partial Bathrooms
    1
  • Year Built
    2009
  • Property Type
    Detached
  • Property Style
    2 Storey
  • MLS® #
    A2353861
  • Full Bathrooms
    3
  • Partial Bathrooms
    1
  • Year Built
    2009
  • Property Type
    Detached
  • Property Style
    2 Storey

Community Information

  • Postal Code
    T4B 2R9
  • Postal Code
    T4B 2R9
  • Postal Code
    T4B 2R9

Services & Amenities

  • Parking
    Double Garage Attached
  • Parking
    Double Garage Attached
  • Parking
    Double Garage Attached

Interior

  • Floor Finish
    Carpet
    Hardwood
    Tile
  • Heating
    Forced Air
  • Interior Feature
    Bar
    Built-in Features
    Closet Organizers
    Crown Molding
    Double Vanity
    Dry Bar
    High Ceilings
    Kitchen Island
    Open Floorplan
    Pantry
    Quartz Counters
    Storage
    Vaulted Ceiling(s)
    Walk-In Closet(s)
  • Floor Finish
    Carpet, Hardwood, Tile
  • Heating
    Forced Air
  • Interior Feature
    Bar, Built-in Features, Closet Organizers, Crown Molding, Double Vanity, Dry Bar, High Ceilings, Kitchen Island, Open Floorplan, Pantry, Quartz Counters, Storage, Vaulted Ceiling(s), Walk-In Closet(s)
  • Floor Finish
    Carpet
    Hardwood
    Tile
  • Heating
    Forced Air
  • Interior Feature
    Bar
    Built-in Features
    Closet Organizers
    Crown Molding
    Double Vanity
    Dry Bar
    High Ceilings
    Kitchen Island
    Open Floorplan
    Pantry
    Quartz Counters
    Storage
    Vaulted Ceiling(s)
    Walk-In Closet(s)

Exterior

  • Lot/Exterior Features
    Balcony
  • Roof
    Asphalt Shingle
  • Construction
    Brick
    Composite Siding
    Stone
    Wood Frame
  • Lot/Exterior Features
    Balcony
  • Roof
    Asphalt Shingle
  • Construction
    Brick, Composite Siding, Stone, Wood Frame
  • Lot/Exterior Features
    Balcony
  • Roof
    Asphalt Shingle
  • Construction
    Brick
    Composite Siding
    Stone
    Wood Frame

Additional Details

  • Zoning
    R1
  • Zoning
    R1
  • Zoning
    R1

$899,000

684 Coopers Drive SW

Schedule Tour
Contact Agent

$4094/month
Est. Monthly Payment
$
$
%
Learn More