Simon D. Hunt / RE/MAX House of Real Estate

701 19 Street SE, House for sale in Sunshine Meadow High River , Alberta , T1V 1T1

 MLS® # A2340732

3 bedrooms

3 bathrooms

1,353 sqft

Sign up to View

Days on Market

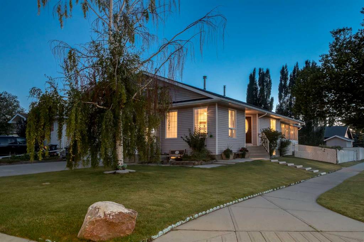
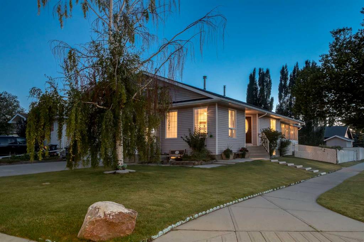
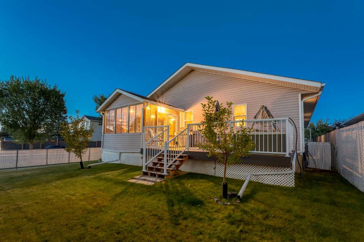
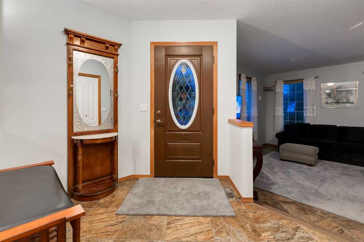
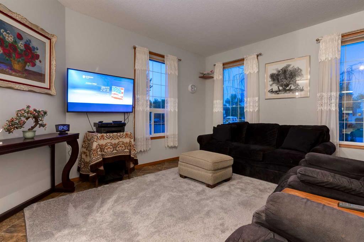
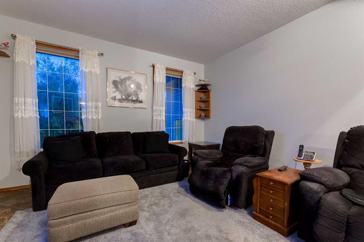
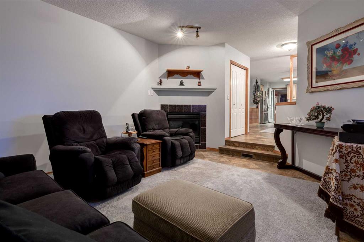
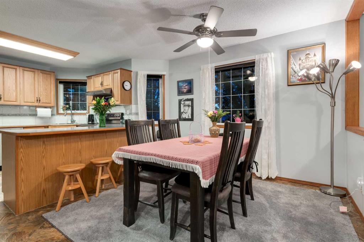
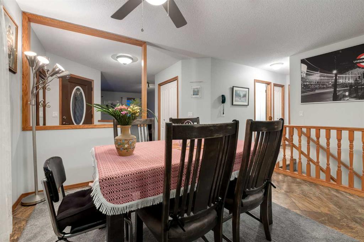
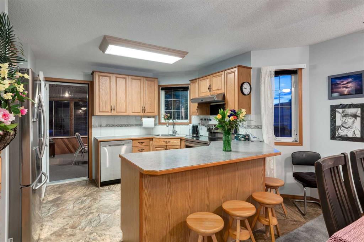
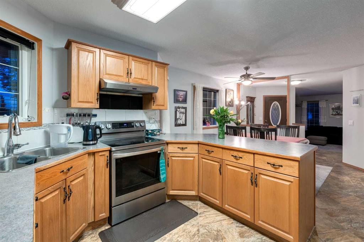
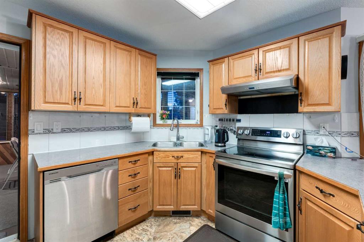
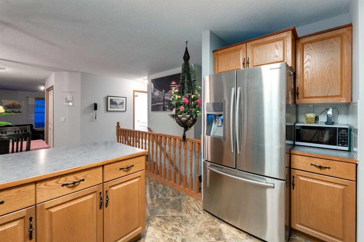
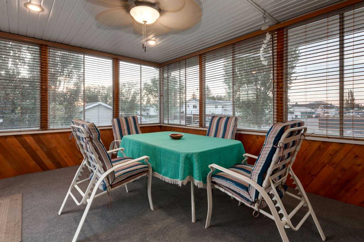
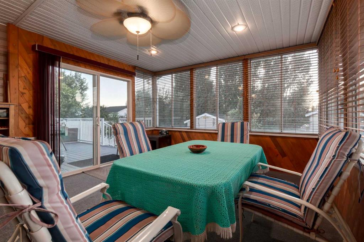
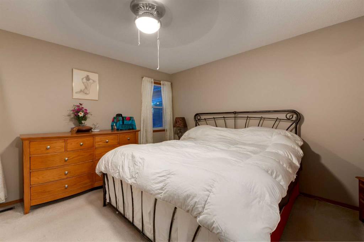
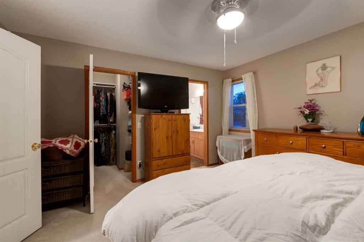
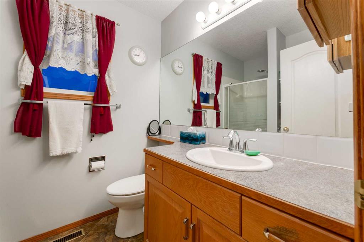
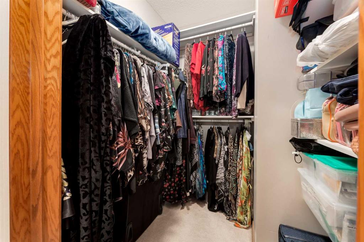
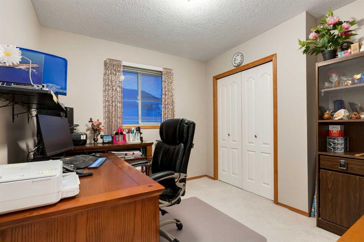
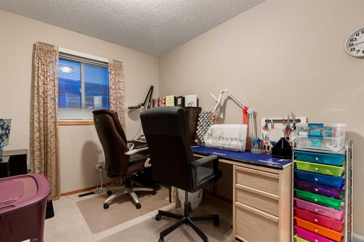
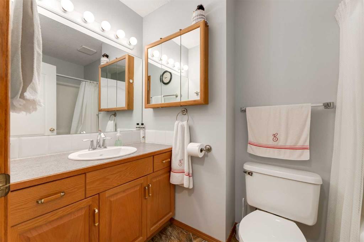
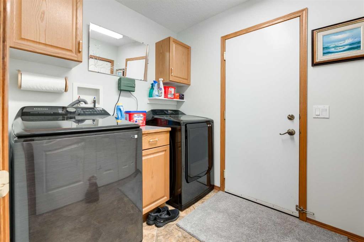
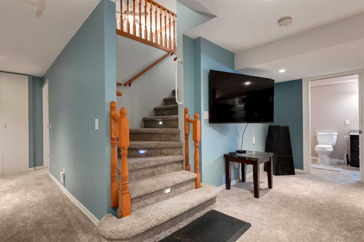
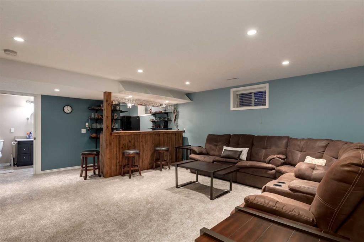
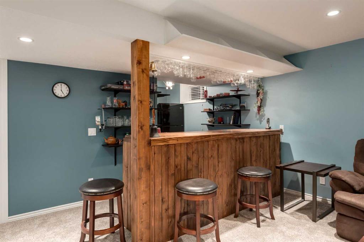
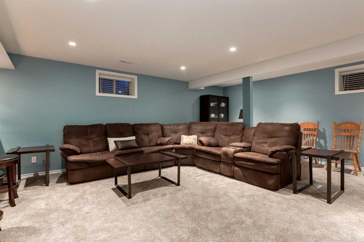
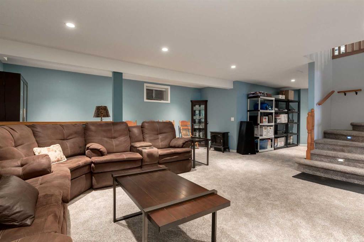
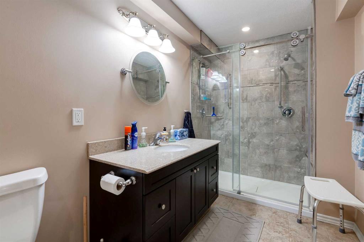
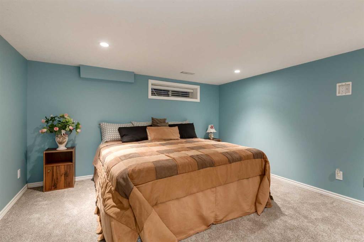
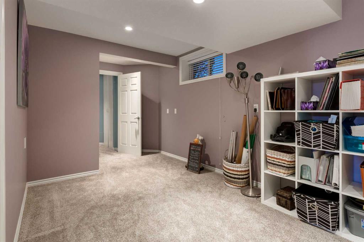
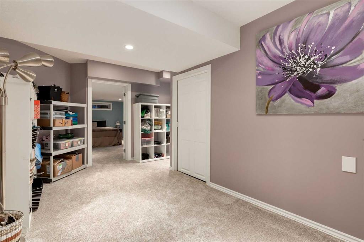
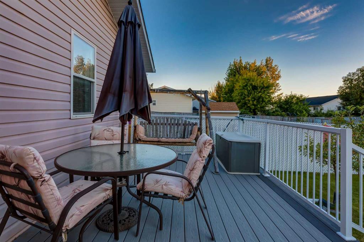
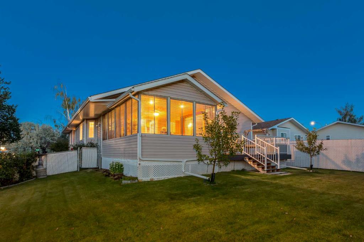
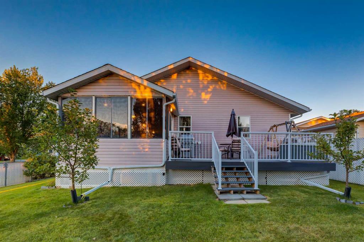
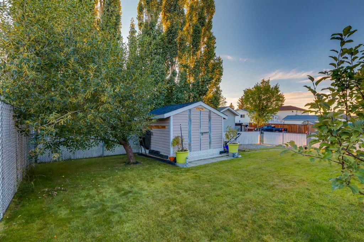
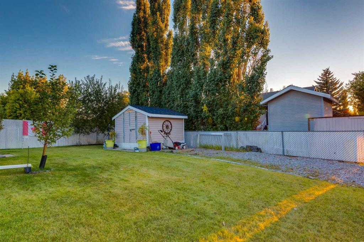
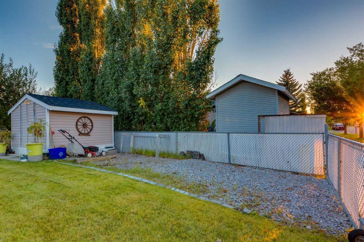
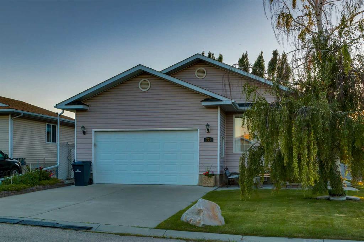
WELCOME to this inviting BUNGALOW in HIGH RIVER'S SUNSHINE MEADOW, where the POLY-B IS BEING PROFESSIONALLY REMEDIATED FOR ADDED PEACE OF MIND!!! Offering 2,837 SQ. FT. OF SEASONALLY DEVELOPED LIVING SPACE, 3 BEDROOMS w/a POTENTIAL 4TH, 3 FULL BATHROOMS, CENTRAL A/C + a HEATED 23’7” x 20’11” DOUBLE ATTACHED GARAGE, this home delivers SPACE, COMFORT + $$$ IN VALUE!!! Set on a landscaped 6,583 SQ. FT. CORNER LOT in a QUIET CUL-DE-SAC w/RV PARKING, it is ready for family living inside + out!!! Mature trees fra...

Read More

Essential Information

  • MLS® #
    A2340732
  • Full Bathrooms
    3
  • Year Built
    1998
  • Property Type
    Detached
  • Property Style
    Bungalow
  • MLS® #
    A2340732
  • Full Bathrooms
    3
  • Year Built
    1998
  • Property Type
    Detached
  • Property Style
    Bungalow
  • MLS® #
    A2340732
  • Full Bathrooms
    3
  • Year Built
    1998
  • Property Type
    Detached
  • Property Style
    Bungalow

Community Information

  • Postal Code
    T1V 1T1
  • Postal Code
    T1V 1T1
  • Postal Code
    T1V 1T1

Services & Amenities

  • Parking
    Double Garage Attached
    Driveway
    Garage Door Opener
    Garage Faces Side
    Heated Garage
    Insulated
    Off Street
    On Street
    Oversized
    RV Access/Parking
  • Parking
    Double Garage Attached, Driveway, Garage Door Opener, Garage Faces Side, Heated Garage, Insulated, Off Street, On Street, Oversized, RV Access/Parking
  • Parking
    Double Garage Attached
    Driveway
    Garage Door Opener
    Garage Faces Side
    Heated Garage
    Insulated
    Off Street
    On Street
    Oversized
    RV Access/Parking

Interior

  • Floor Finish
    Carpet
    Tile
  • Heating
    Forced Air
    Natural Gas
  • Interior Feature
    Breakfast Bar
    Ceiling Fan(s)
    Central Vacuum
    Laminate Counters
    Pantry
    Recessed Lighting
    Separate Entrance
    Storage
    Walk-In Closet(s)
    Wet Bar
  • Floor Finish
    Carpet, Tile
  • Heating
    Forced Air, Natural Gas
  • Interior Feature
    Breakfast Bar, Ceiling Fan(s), Central Vacuum, Laminate Counters, Pantry, Recessed Lighting, Separate Entrance, Storage, Walk-In Closet(s), Wet Bar
  • Floor Finish
    Carpet
    Tile
  • Heating
    Forced Air
    Natural Gas
  • Interior Feature
    Breakfast Bar
    Ceiling Fan(s)
    Central Vacuum
    Laminate Counters
    Pantry
    Recessed Lighting
    Separate Entrance
    Storage
    Walk-In Closet(s)
    Wet Bar

Exterior

  • Lot/Exterior Features
    Private Yard
  • Roof
    Asphalt Shingle
  • Construction
    Vinyl Siding
    Wood Frame
  • Lot/Exterior Features
    Private Yard
  • Roof
    Asphalt Shingle
  • Construction
    Vinyl Siding, Wood Frame
  • Lot/Exterior Features
    Private Yard
  • Roof
    Asphalt Shingle
  • Construction
    Vinyl Siding
    Wood Frame

Additional Details

  • Zoning
    TND
  • Zoning
    TND
  • Zoning
    TND

$574,900

701 19 Street SE

Schedule Tour
Contact Agent

$2618/month
Est. Monthly Payment
$
$
%
Learn More