Lindsay Bosma / LPT Realty

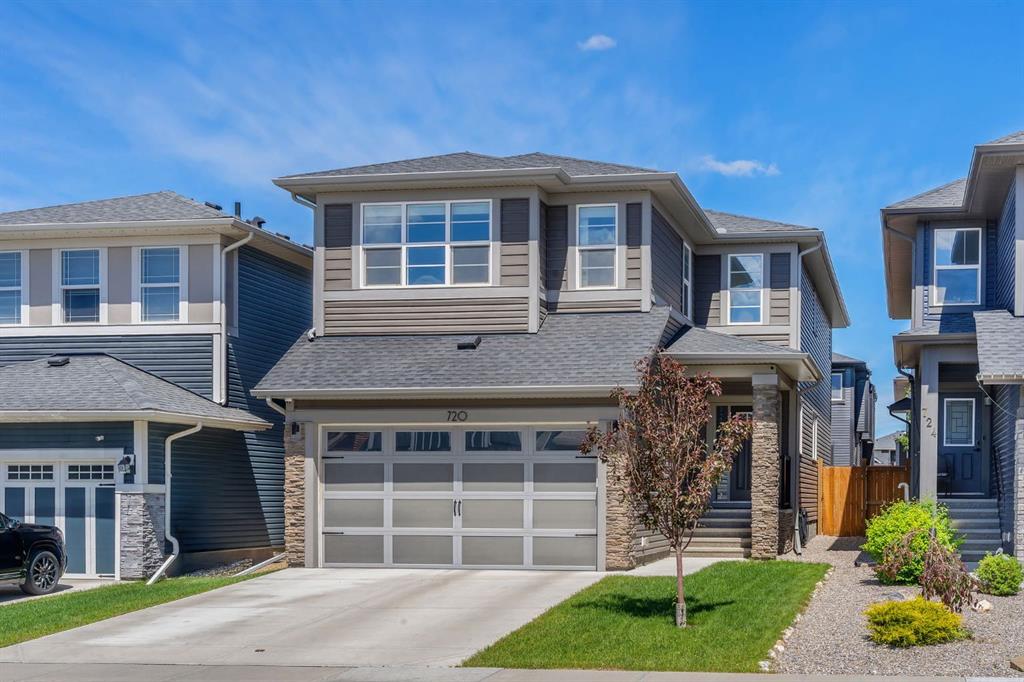
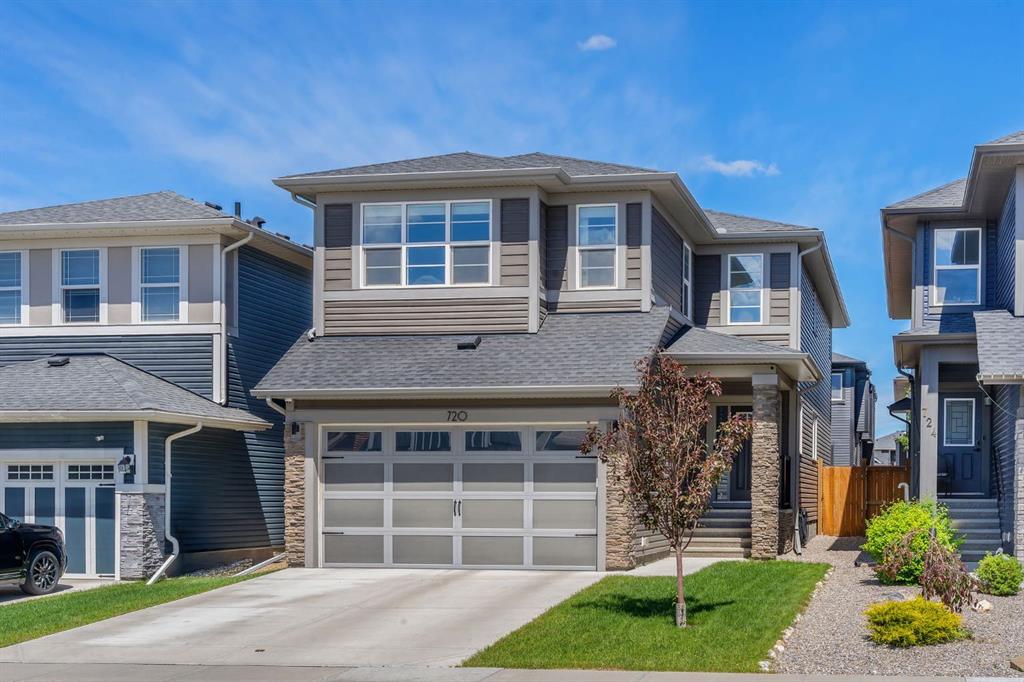
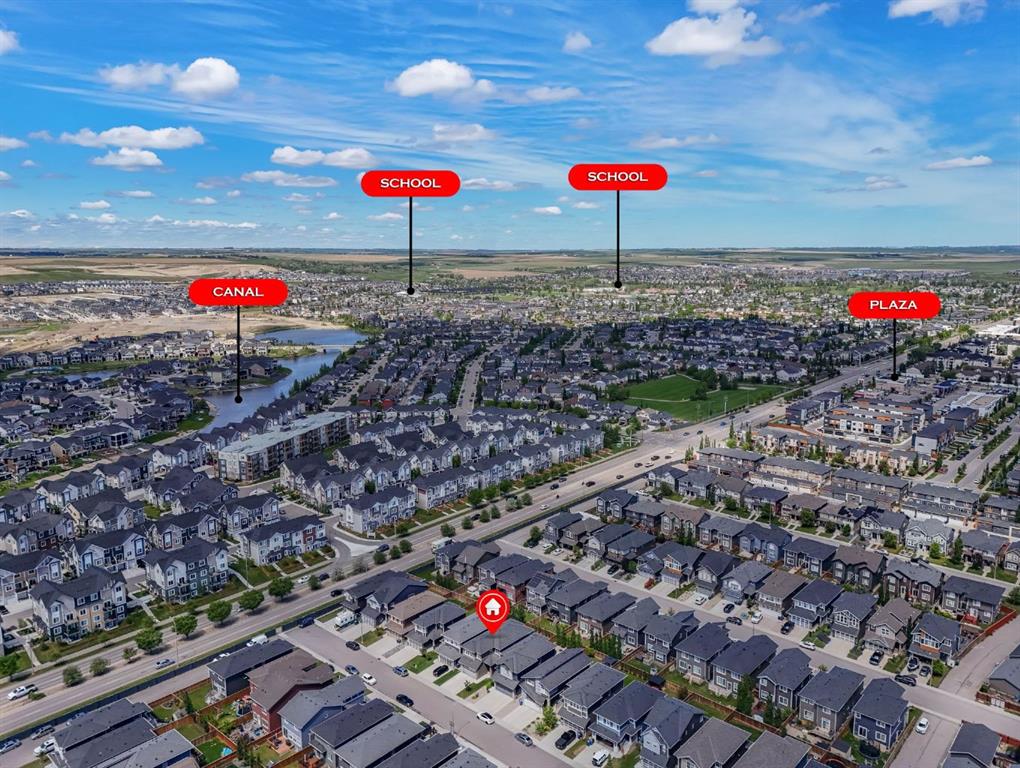
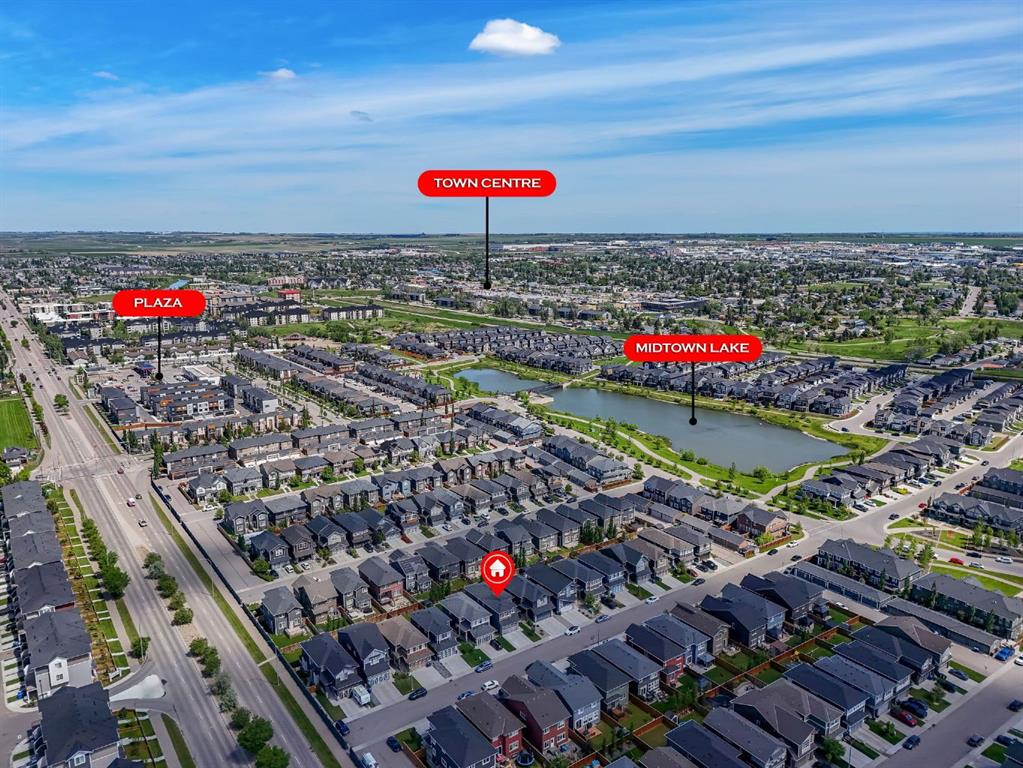
720 Midtown Drive SW, House for sale in Midtown Airdrie , Alberta , T4B 4K5

 MLS® # A2319029

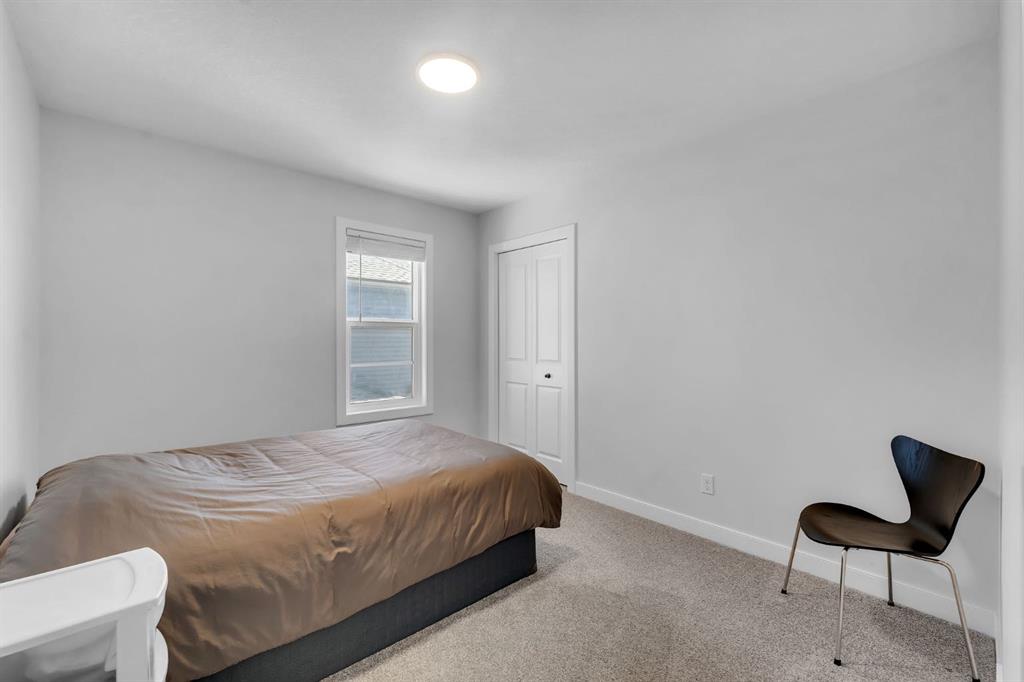
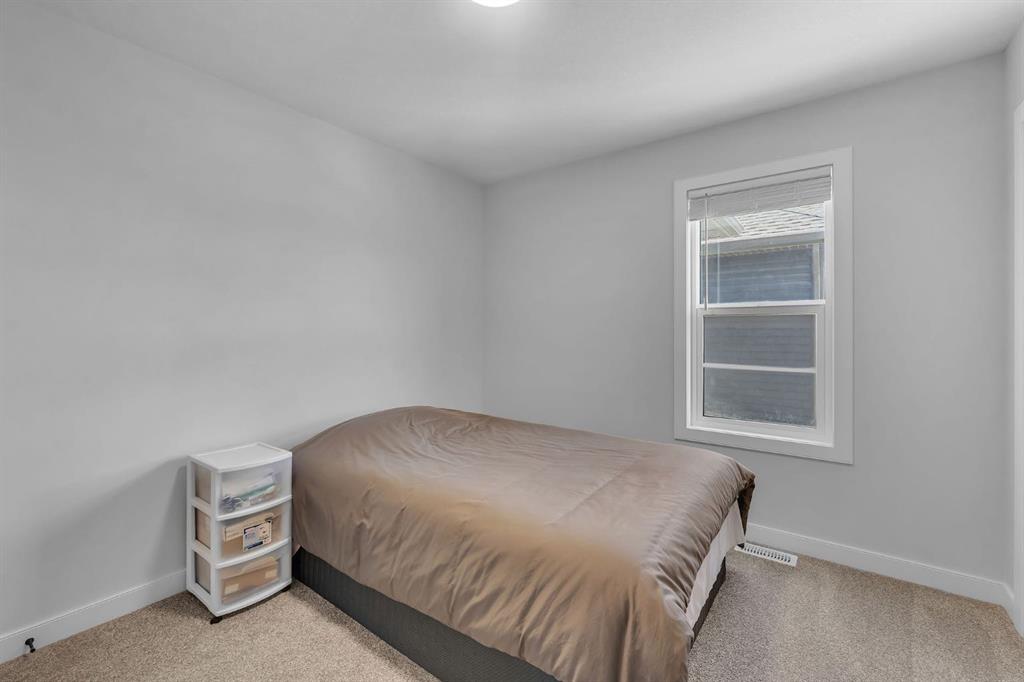
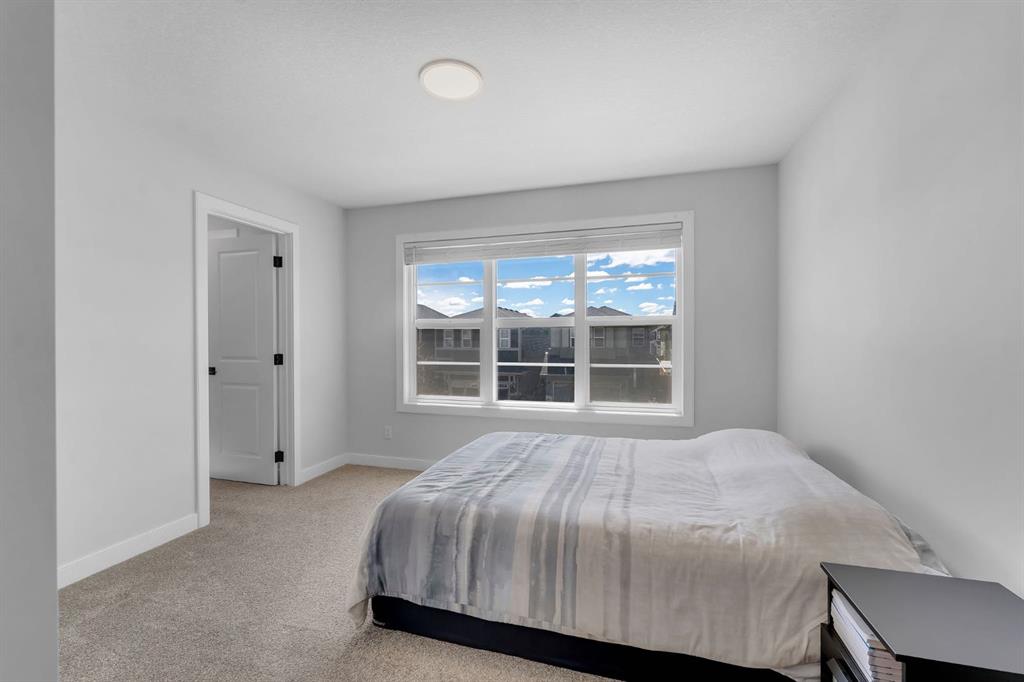
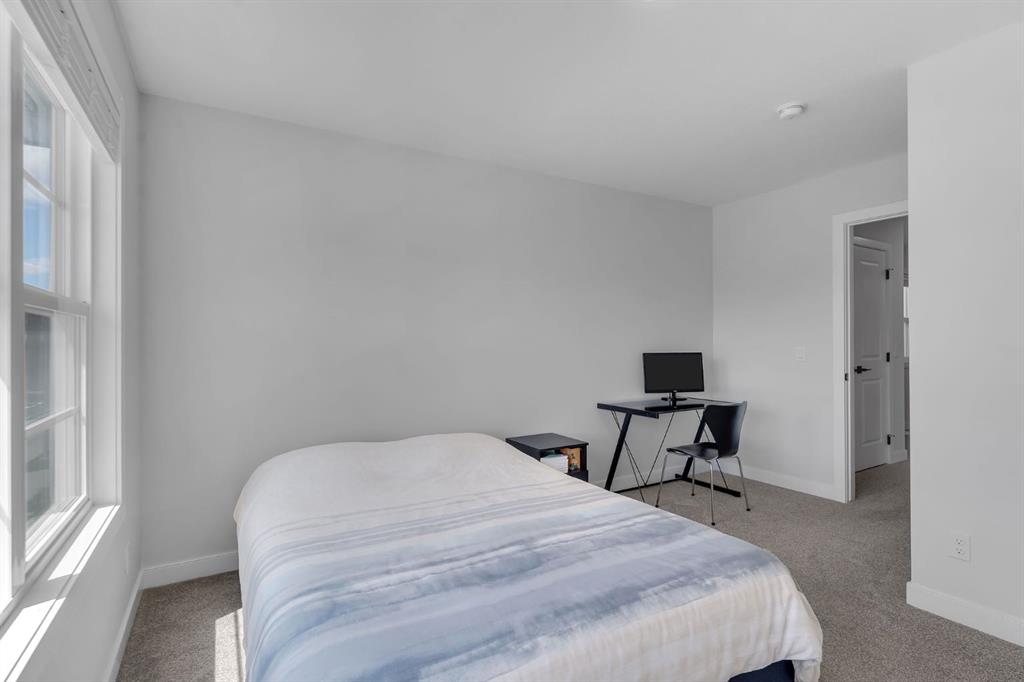
4 bedrooms

3 bathrooms

2,440 sqft

Sign up to View

Days on Market

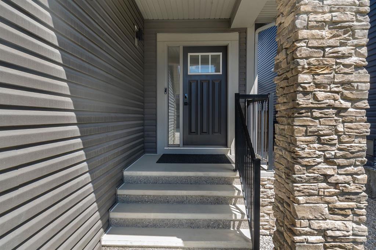
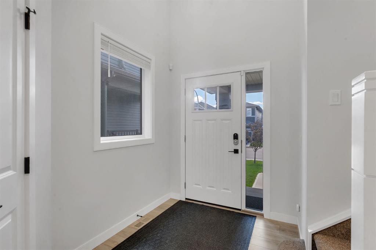
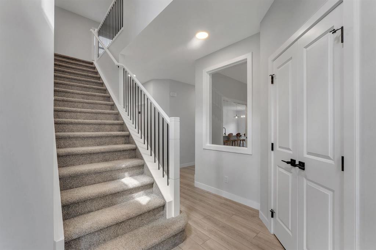
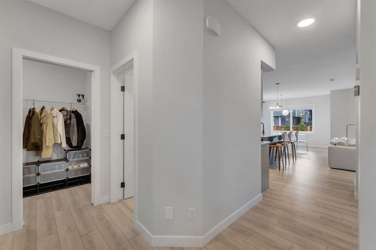
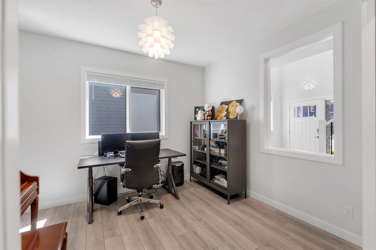
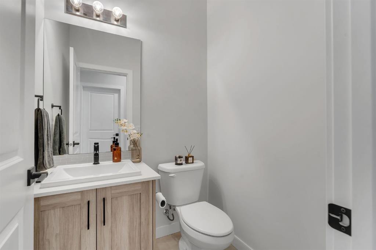
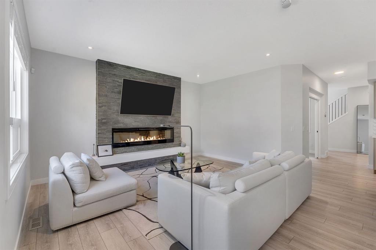
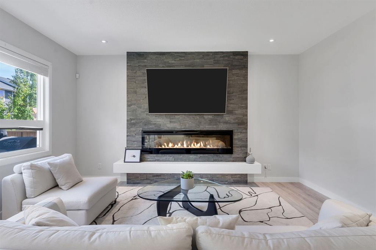
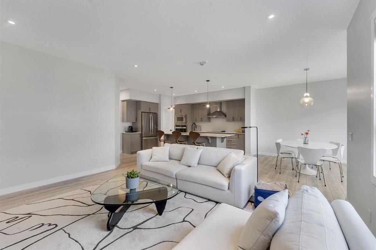
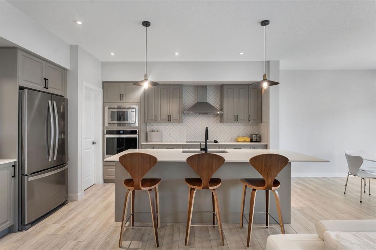
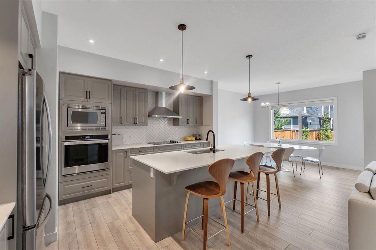
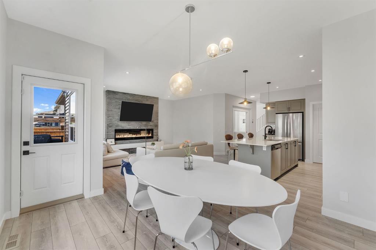
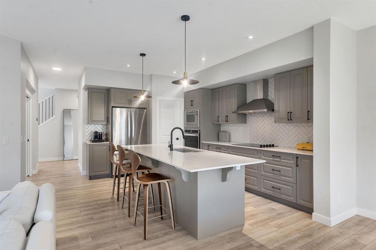
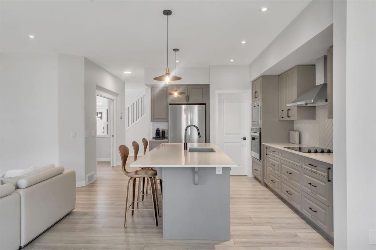
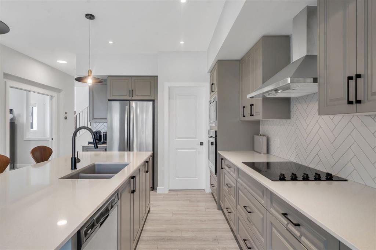
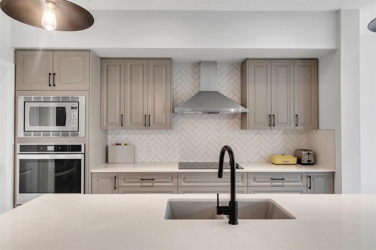
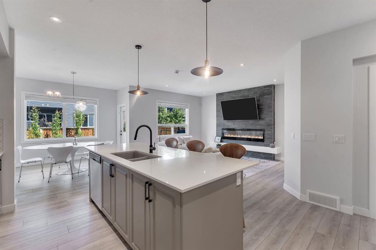
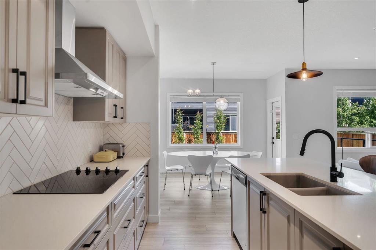
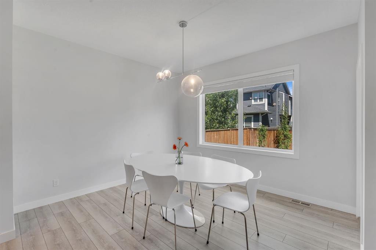
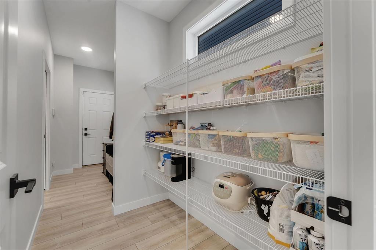
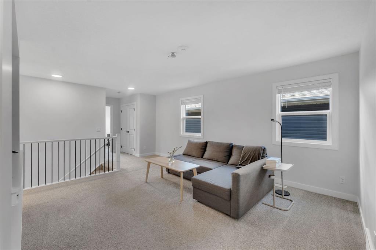
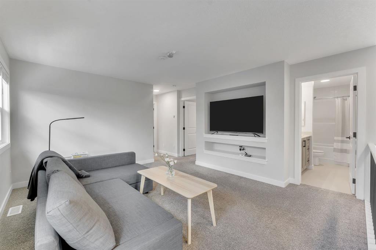
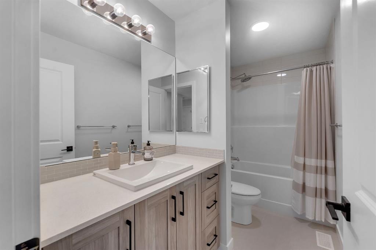
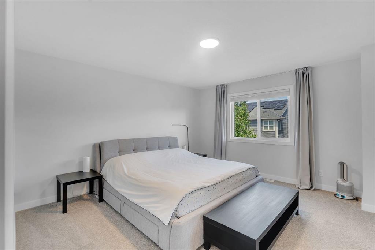
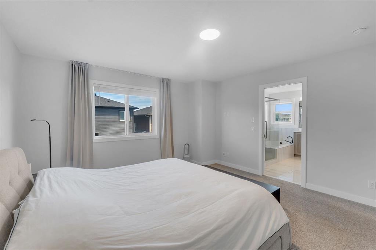
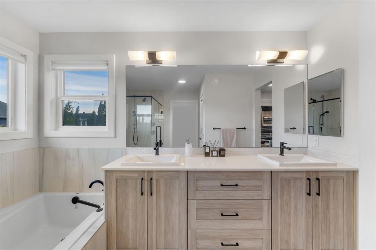
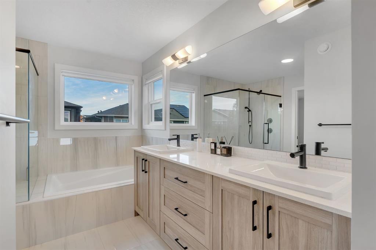
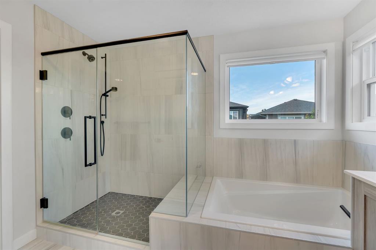
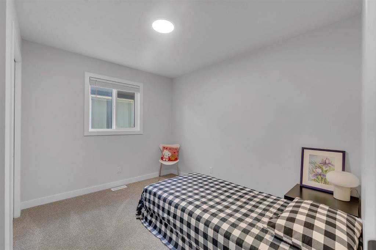
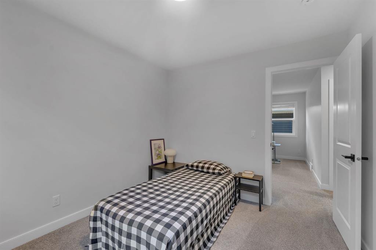
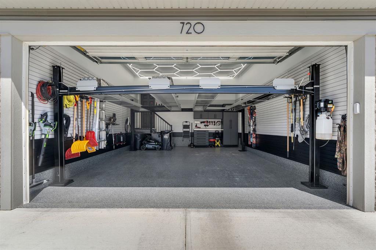
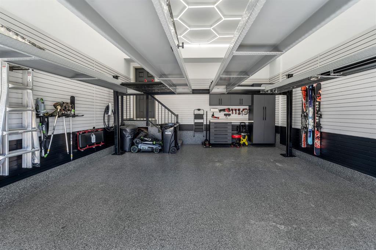
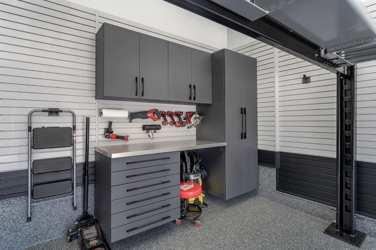
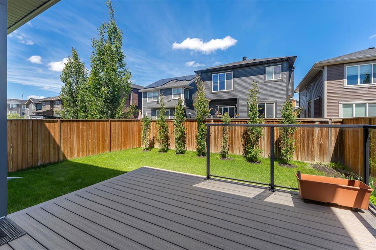
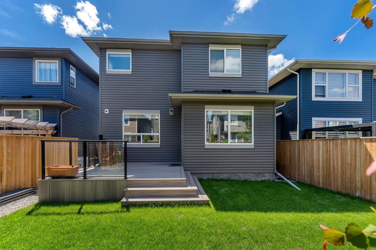
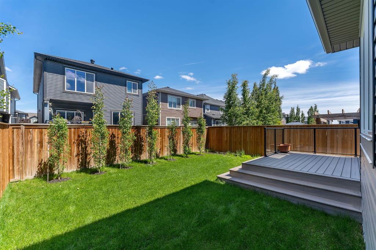
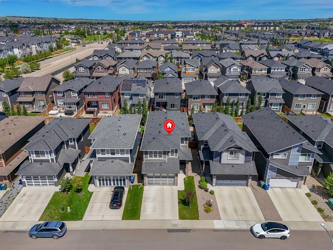
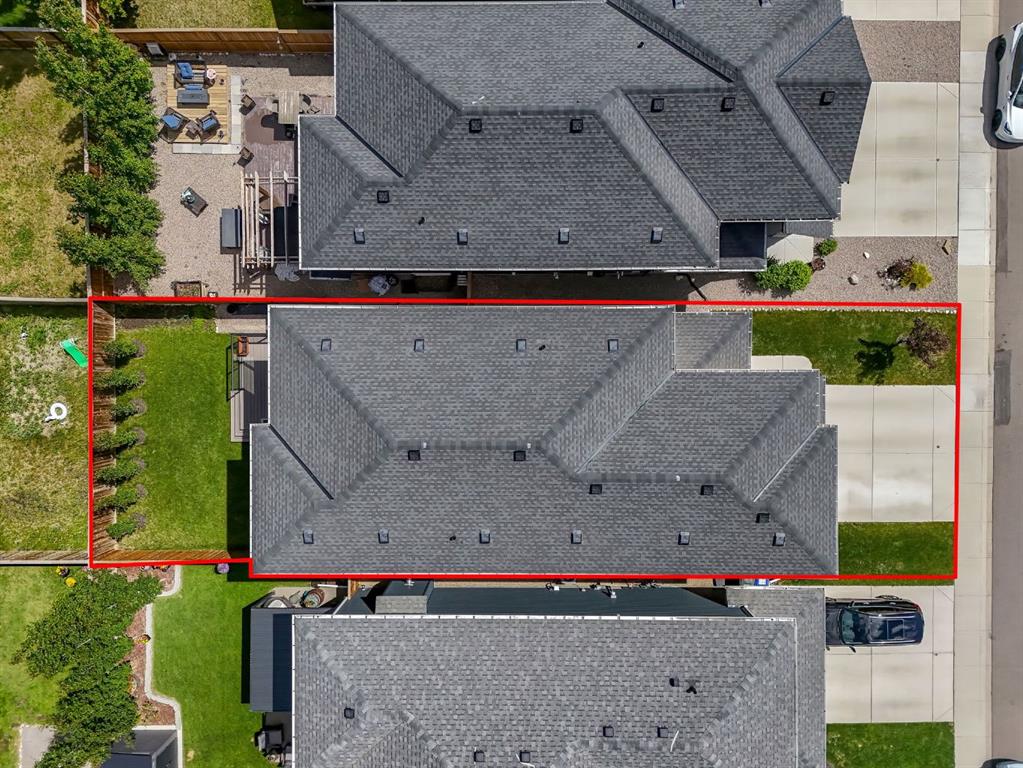
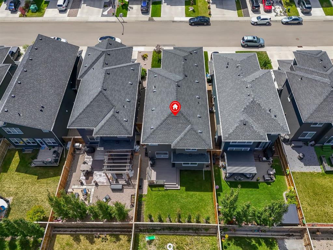
Welcome to 720 Midtown Drive SW, a stunning, fully UPGRADED home built by Shane Homes offering over 2,440 sq. ft., rare FOUR BEDROOMS UPSTAIRS, a MAIN FLOOR OFFICE and a DREAM GARAGE. Step inside to discover a bright and spacious open-concept floor plan featuring luxury vinyl flooring, elegant tile finishes, and large triple-pane windows that flood the home with natural light while maximizing energy efficiency. The main floor offers a private office, perfect for working from home, along with a spacious livi...

Read More

Essential Information

  • MLS® #
    A2319029
  • Full Bathrooms
    2
  • Partial Bathrooms
    1
  • Year Built
    2020
  • Property Type
    Detached
  • Property Style
    2 Storey
  • MLS® #
    A2319029
  • Full Bathrooms
    2
  • Partial Bathrooms
    1
  • Year Built
    2020
  • Property Type
    Detached
  • Property Style
    2 Storey
  • MLS® #
    A2319029
  • Full Bathrooms
    2
  • Partial Bathrooms
    1
  • Year Built
    2020
  • Property Type
    Detached
  • Property Style
    2 Storey

Community Information

  • Postal Code
    T4B 4K5
  • Postal Code
    T4B 4K5
  • Postal Code
    T4B 4K5

Services & Amenities

  • Parking
    Double Garage Attached
  • Parking
    Double Garage Attached
  • Parking
    Double Garage Attached

Interior

  • Floor Finish
    Carpet
    Tile
    Vinyl
  • Heating
    Forced Air
  • Interior Feature
    Breakfast Bar
    Closet Organizers
    Double Vanity
    Kitchen Island
    Open Floorplan
    Pantry
    Recessed Lighting
    Soaking Tub
    Walk-In Closet(s)
  • Floor Finish
    Carpet, Tile, Vinyl
  • Heating
    Forced Air
  • Interior Feature
    Breakfast Bar, Closet Organizers, Double Vanity, Kitchen Island, Open Floorplan, Pantry, Recessed Lighting, Soaking Tub, Walk-In Closet(s)
  • Floor Finish
    Carpet
    Tile
    Vinyl
  • Heating
    Forced Air
  • Interior Feature
    Breakfast Bar
    Closet Organizers
    Double Vanity
    Kitchen Island
    Open Floorplan
    Pantry
    Recessed Lighting
    Soaking Tub
    Walk-In Closet(s)

Exterior

  • Lot/Exterior Features
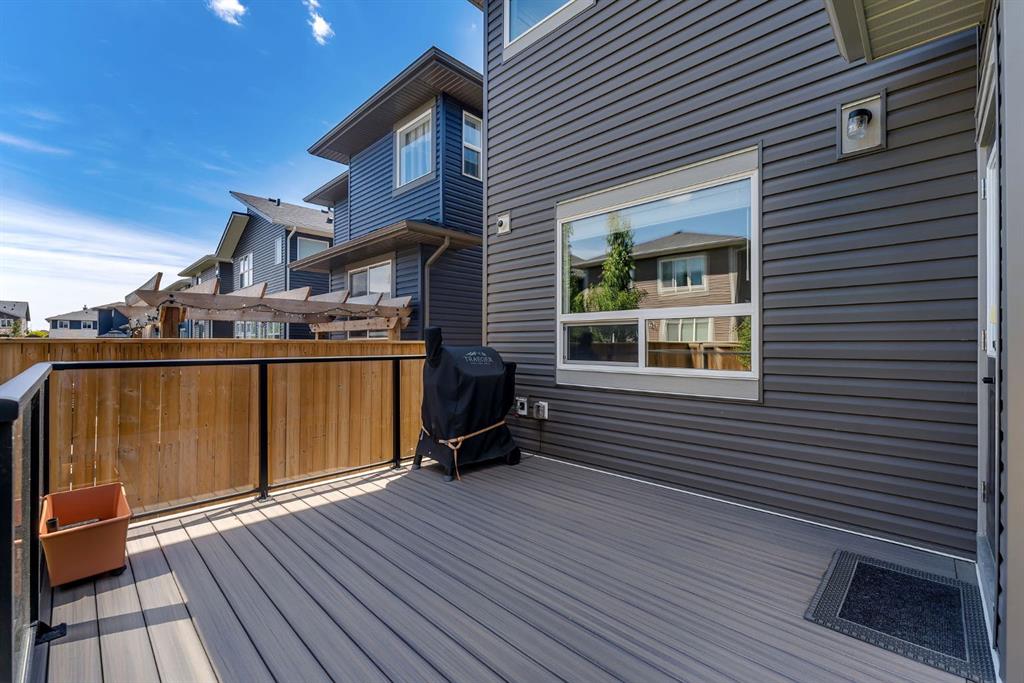
    Private Yard
  • Roof
    Asphalt Shingle
  • Construction
    Vinyl Siding
    Wood Frame
  • Lot/Exterior Features
    Private Yard
  • Roof
    Asphalt Shingle
  • Construction
    Vinyl Siding, Wood Frame
  • Lot/Exterior Features
    Private Yard
  • Roof
    Asphalt Shingle
  • Construction
    Vinyl Siding
    Wood Frame

Additional Details

  • Zoning
    R1-U
  • Zoning
    R1-U
  • Zoning
    R1-U

$699,000

720 Midtown Drive SW

Schedule Tour
Contact Agent

$3184/month
Est. Monthly Payment
$
$
%
Learn More