Jessica Chan / Jessica Chan Real Estate & Management Inc.

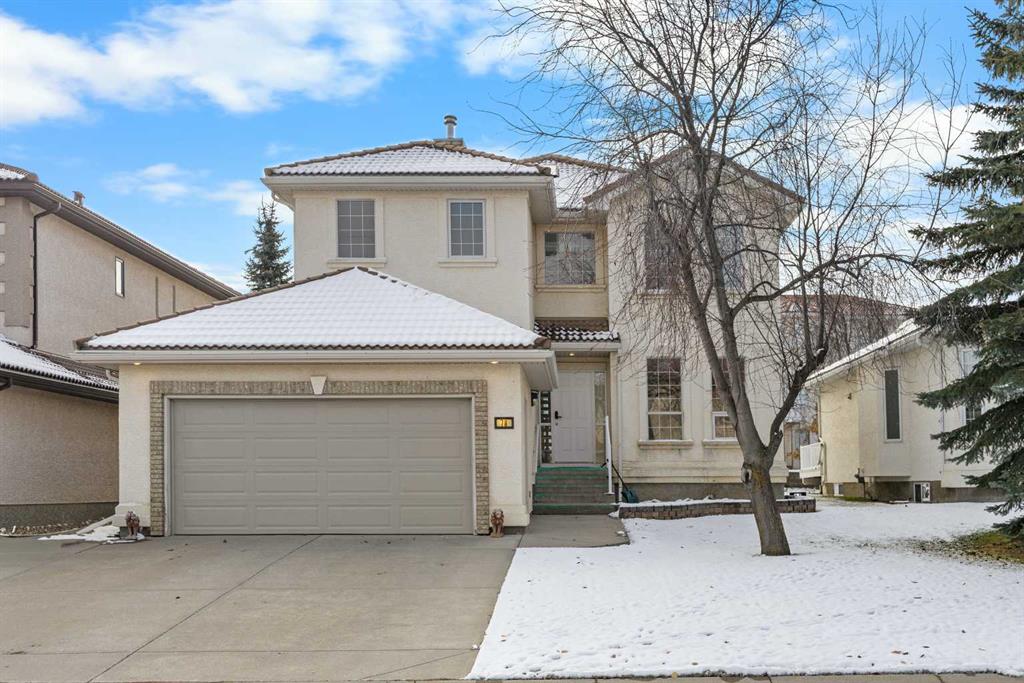
78 Hamptons Circle NW, House for sale in Hamptons Calgary , Alberta , T3A 5T2

 MLS® # A2355010

5 bedrooms

3 bathrooms

2,567 sqft

Sign up to View

Days on Market

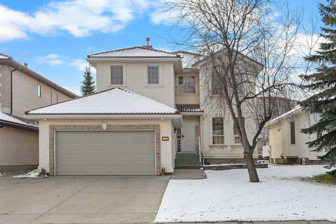
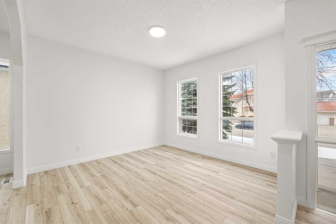
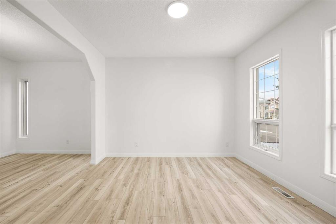
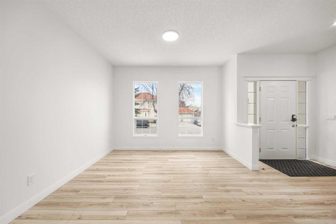
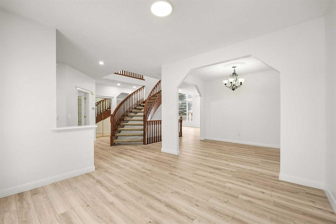
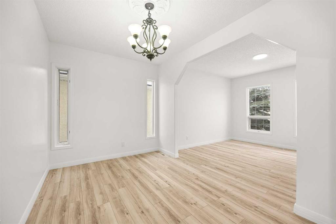
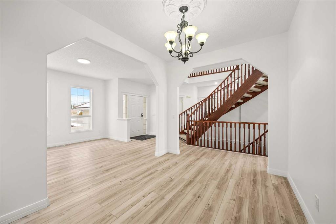
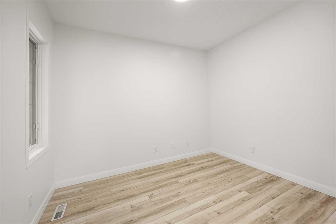
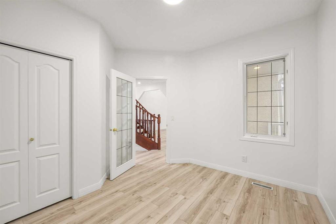
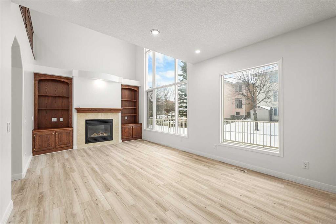
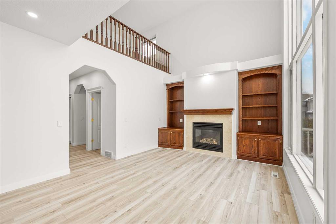
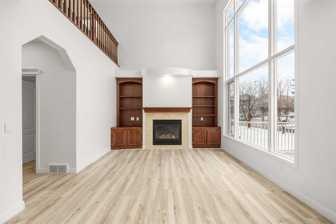
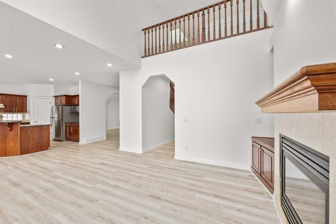
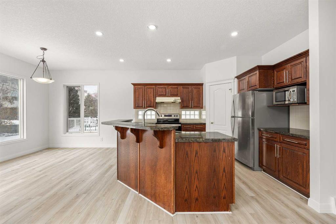
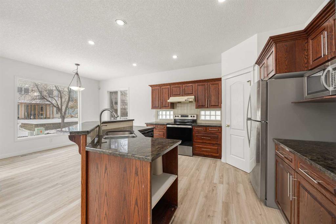
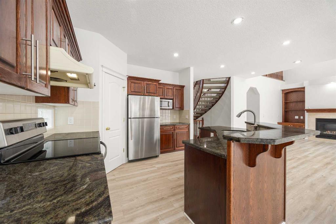
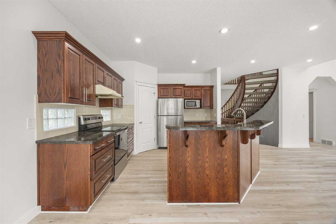
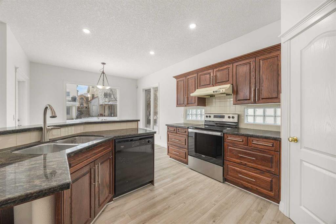
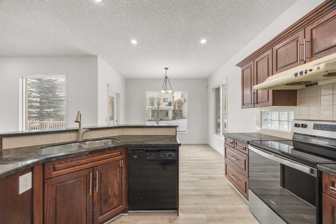
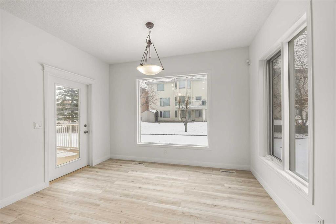
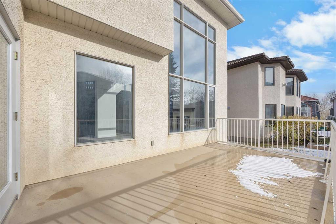
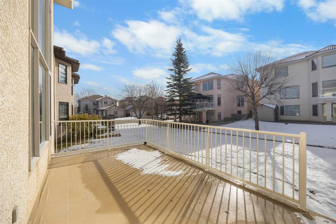
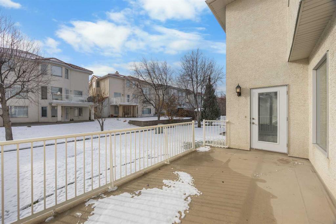
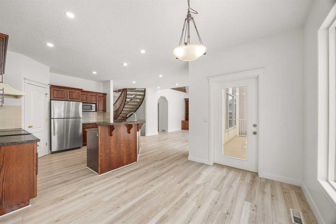
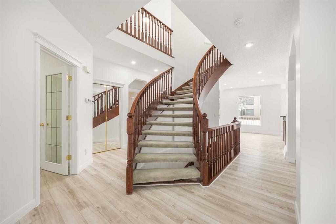
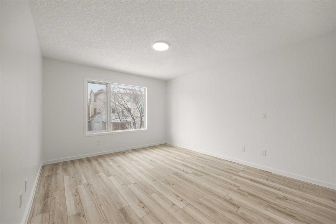
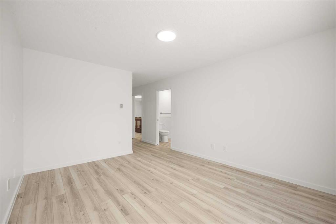
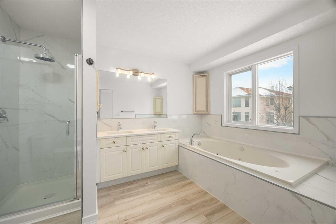
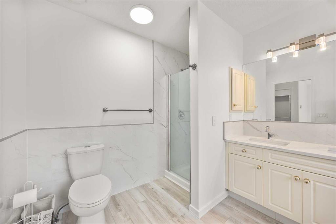
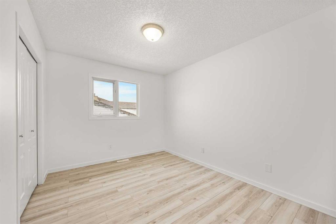
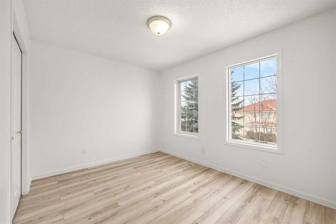
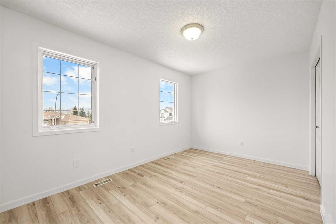
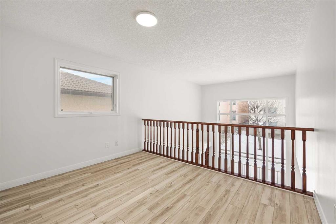
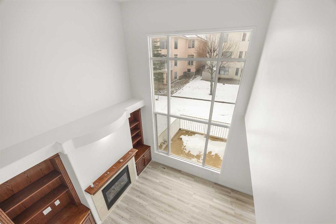
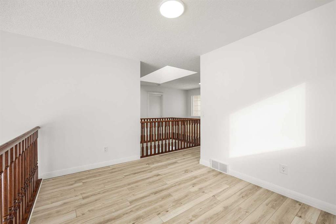
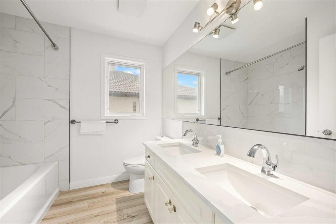
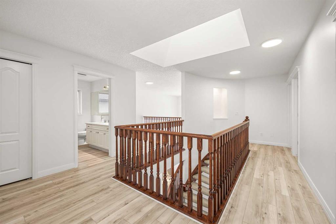
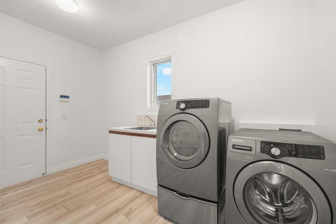
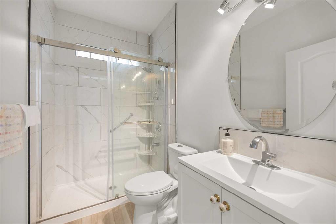
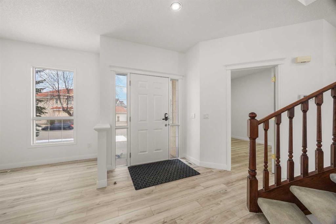
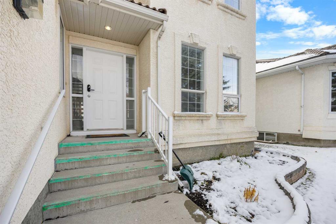
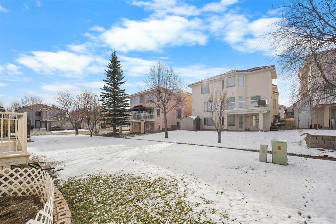
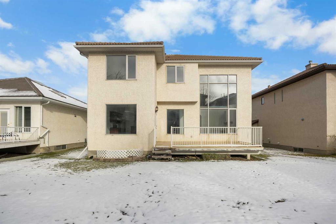
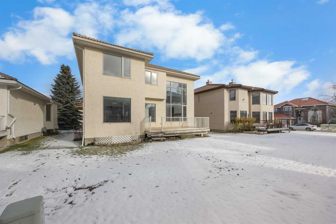
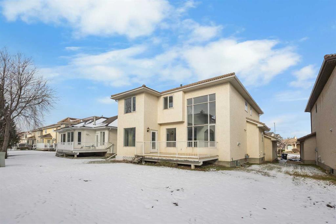
**OPEN HOUSE this SUN, Nov 1st at 2-4PM** STEPS TO THE HAMPTONS SCHOOL & HAMPTONS PARK! Offering 5 Bedrooms, 3 full Bathrooms, and 2,567 sq.ft. of living space, this freshly painted two-storey home features a soaring 18-ft Family Room, a versatile main-floor Bedroom with full Bathroom, and a sunny South-facing backyard. Enjoy brand new luxury vinyl plank flooring throughout the Main and Upper Levels, a durable clay tile roof, and a double attached garage. Step inside and be greeted by 9-ft ceilings across ...

Read More

Essential Information

  • MLS® #
    A2355010
  • Full Bathrooms
    3
  • Year Built
    2000
  • Property Type
    Detached
  • Property Style
    2 Storey
  • MLS® #
    A2355010
  • Full Bathrooms
    3
  • Year Built
    2000
  • Property Type
    Detached
  • Property Style
    2 Storey
  • MLS® #
    A2355010
  • Full Bathrooms
    3
  • Year Built
    2000
  • Property Type
    Detached
  • Property Style
    2 Storey

Community Information

  • Postal Code
    T3A 5T2
  • Postal Code
    T3A 5T2
  • Postal Code
    T3A 5T2

Services & Amenities

  • Parking
    Double Garage Attached
  • Parking
    Double Garage Attached
  • Parking
    Double Garage Attached

Interior

  • Floor Finish
    Vinyl Plank
  • Heating
    Forced Air
  • Interior Feature
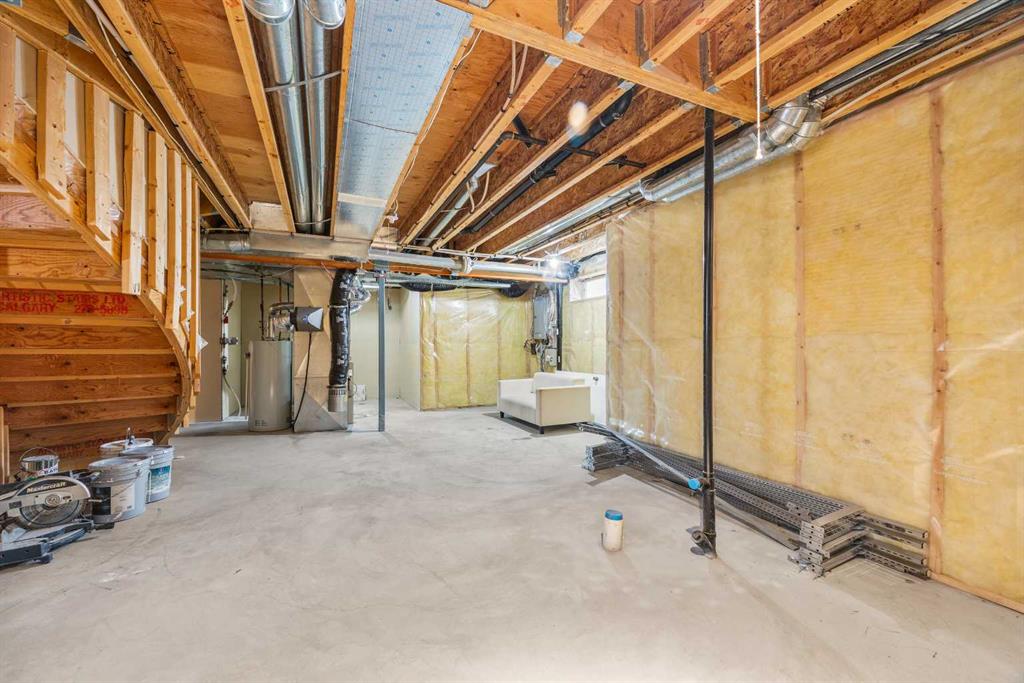
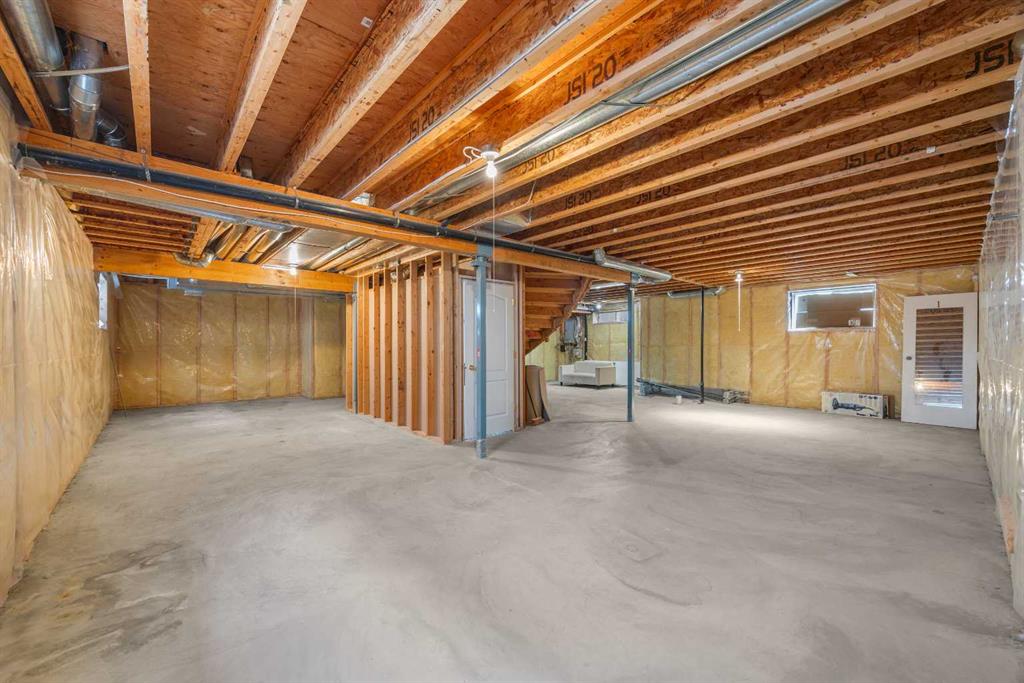
    Bathroom Rough-in
    Bookcases
    Breakfast Bar
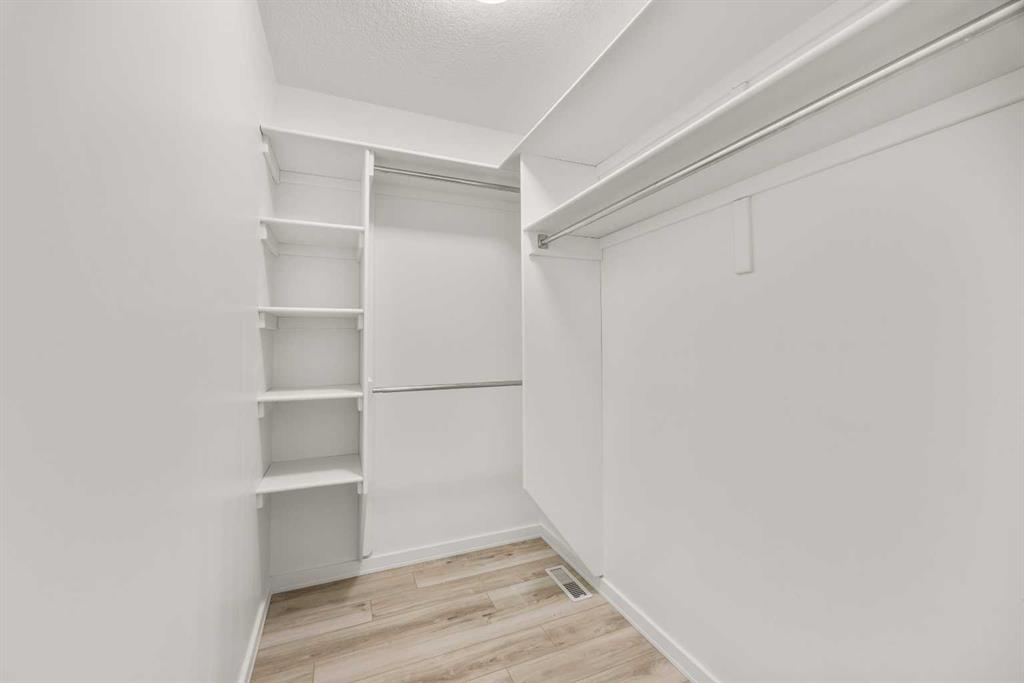
    Closet Organizers
    Double Vanity
    Granite Counters
    High Ceilings
    Jetted Tub
    Kitchen Island
    Open Floorplan
    Pantry
    Quartz Counters
    Skylight(s)
    Walk-In Closet(s)
  • Floor Finish
    Vinyl Plank
  • Heating
    Forced Air
  • Interior Feature
    Bathroom Rough-in, Bookcases, Breakfast Bar, Closet Organizers, Double Vanity, Granite Counters, High Ceilings, Jetted Tub, Kitchen Island, Open Floorplan, Pantry, Quartz Counters, Skylight(s), Walk-In Closet(s)
  • Floor Finish
    Vinyl Plank
  • Heating
    Forced Air
  • Interior Feature
    Bathroom Rough-in
    Bookcases
    Breakfast Bar
    Closet Organizers
    Double Vanity
    Granite Counters
    High Ceilings
    Jetted Tub
    Kitchen Island
    Open Floorplan
    Pantry
    Quartz Counters
    Skylight(s)
    Walk-In Closet(s)

Exterior

  • Lot/Exterior Features
    None
  • Roof
    Clay Tile
  • Construction
    Stucco
    Wood Frame
  • Lot/Exterior Features
    None
  • Roof
    Clay Tile
  • Construction
    Stucco, Wood Frame
  • Lot/Exterior Features
    None
  • Roof
    Clay Tile
  • Construction
    Stucco
    Wood Frame

Additional Details

  • Zoning
    R-C1
  • Zoning
    R-C1
  • Zoning
    R-C1

$948,800

78 Hamptons Circle NW

Schedule Tour
Contact Agent

$4321/month
Est. Monthly Payment
$
$
%
Learn More