Tim Maley / RE/MAX real estate central alberta

83 Landry Close , House for sale in Lonsdale Red Deer , Alberta , T4R 0H3

 MLS® # A2356963

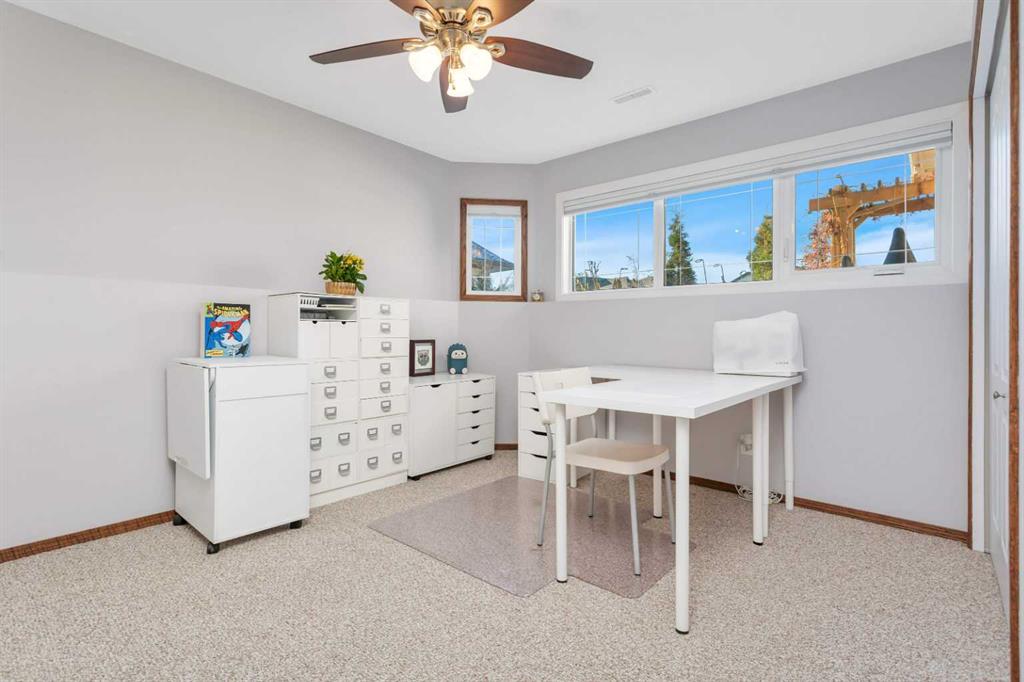
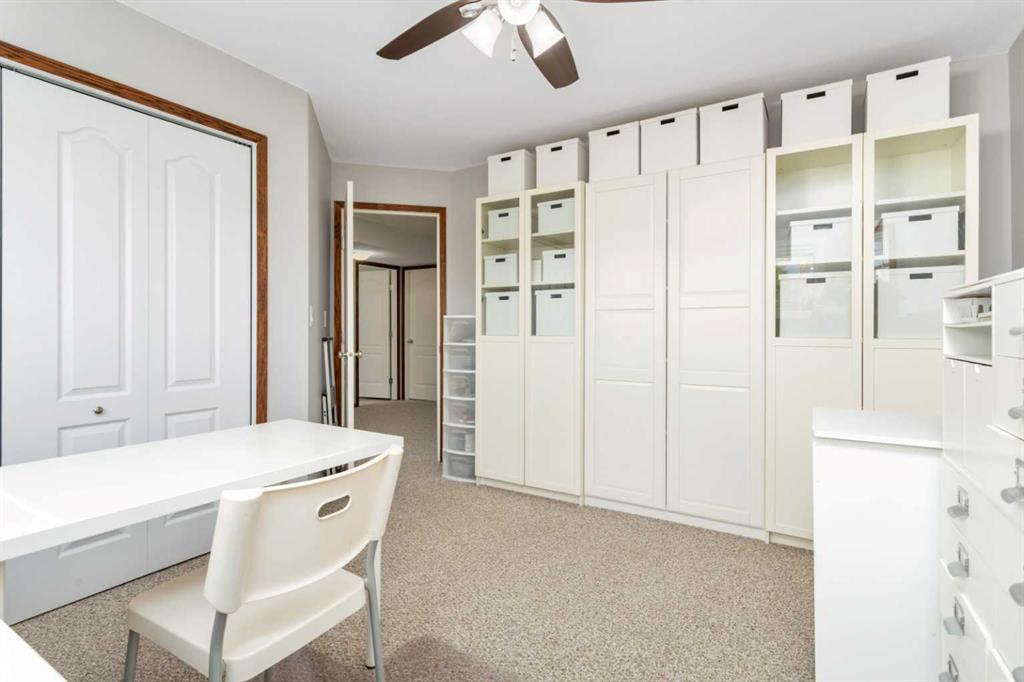
5 bedrooms

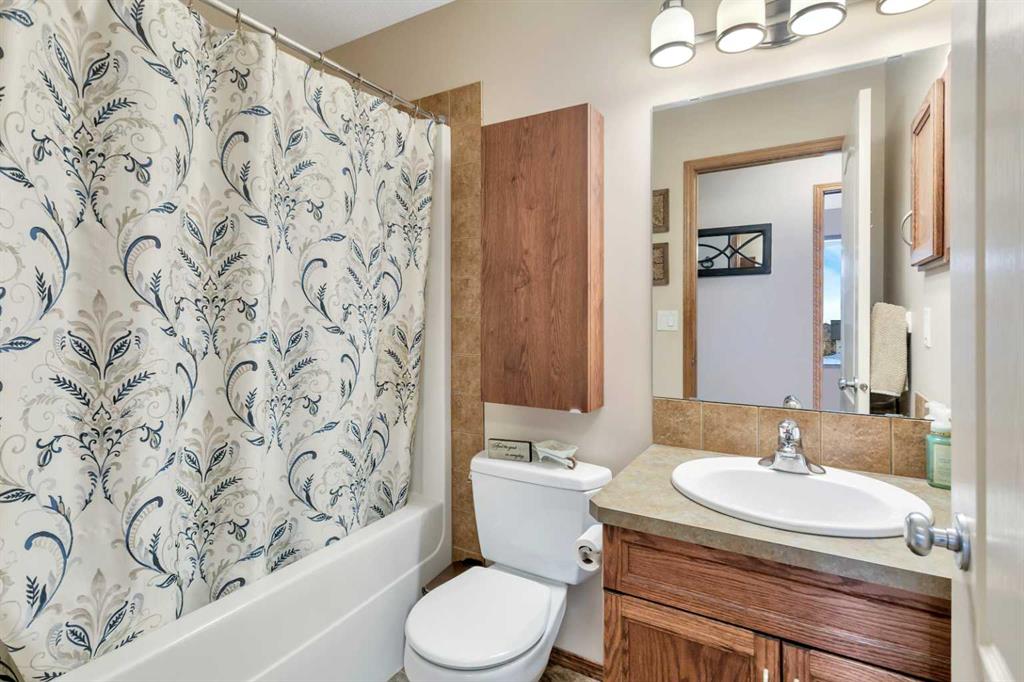
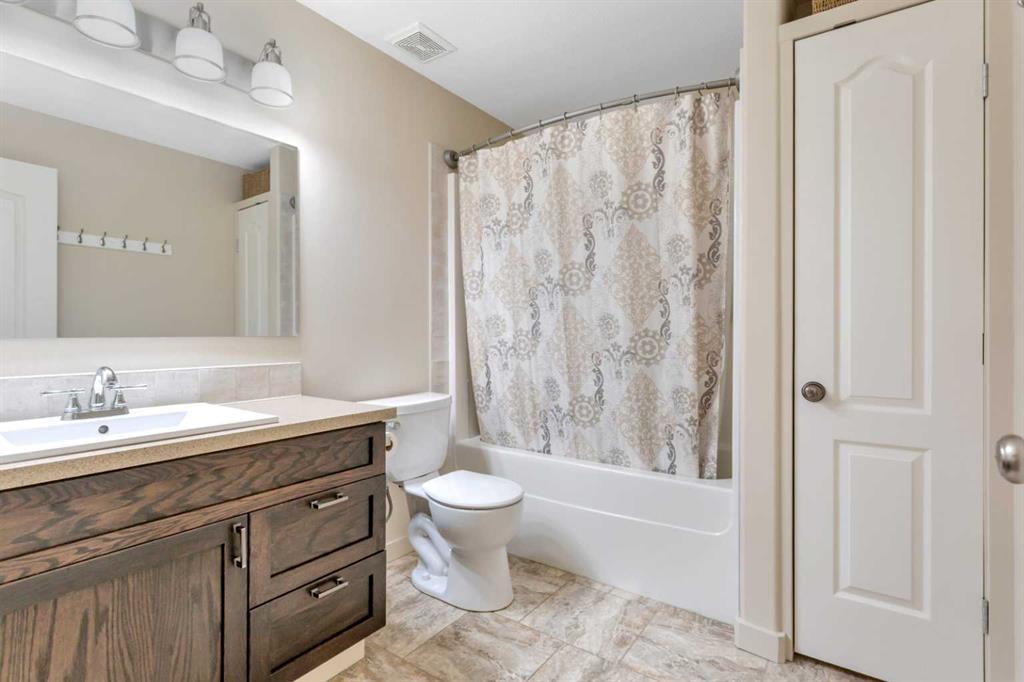
3 bathrooms

1,214 sqft

Sign up to View

Days on Market

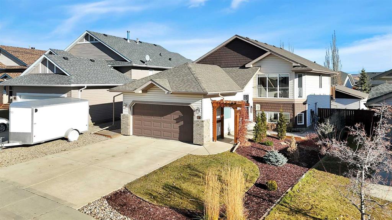
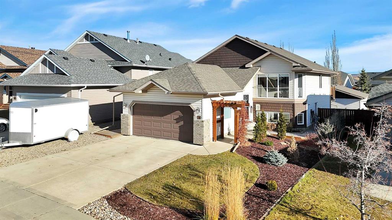
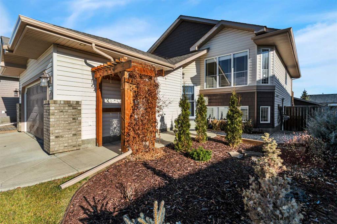
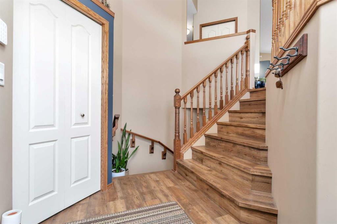
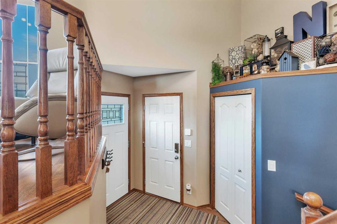
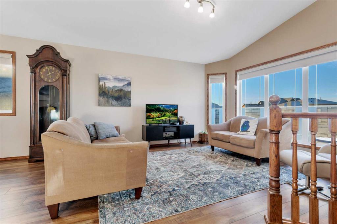
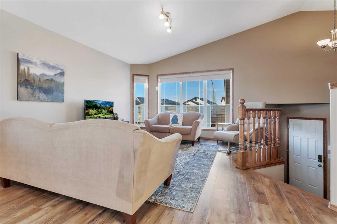
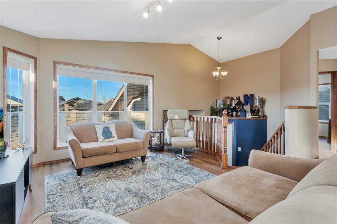
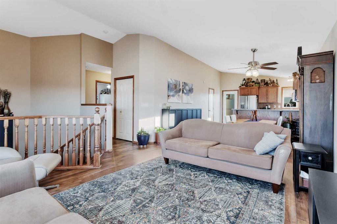
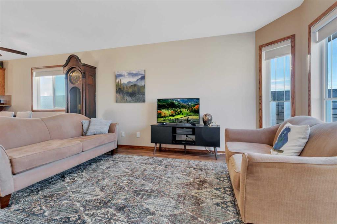
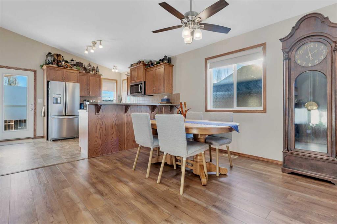
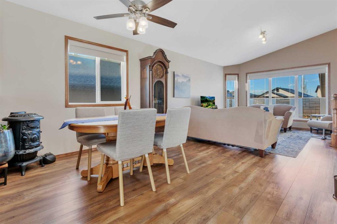
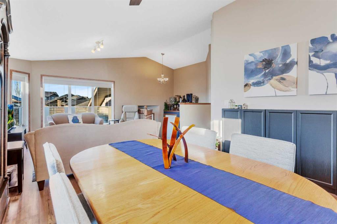
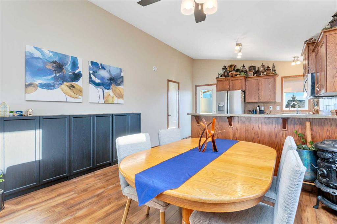
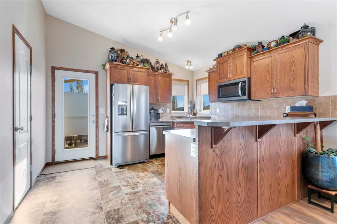
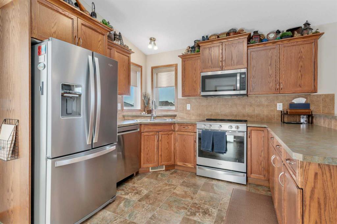
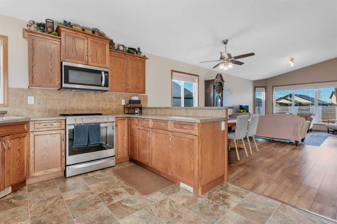
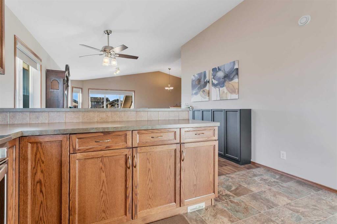
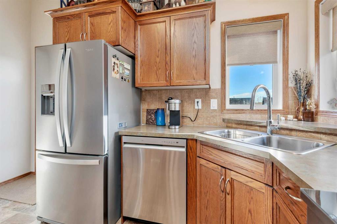
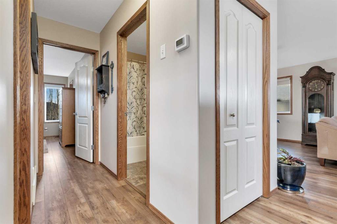
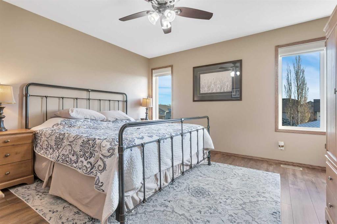
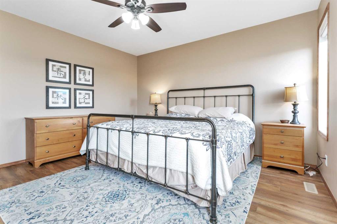
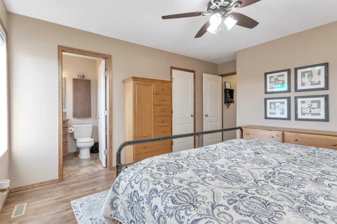
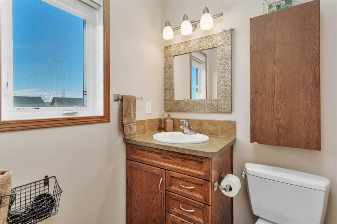
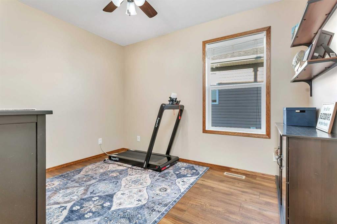
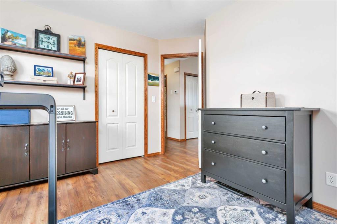
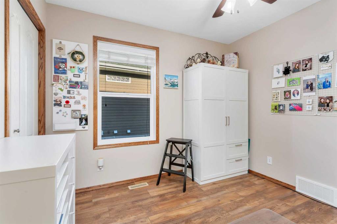
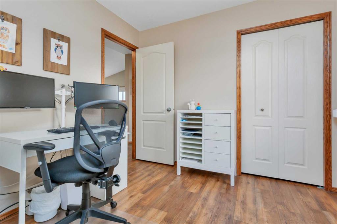
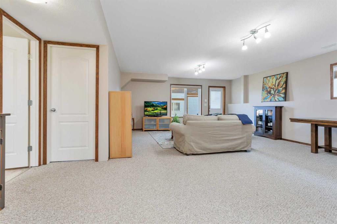
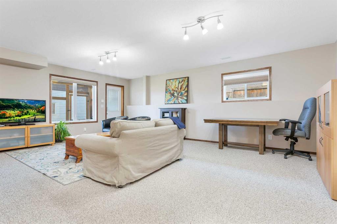
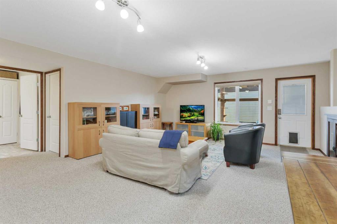
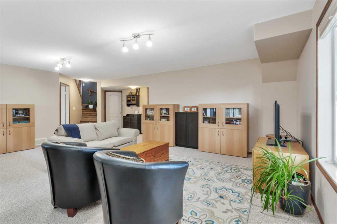
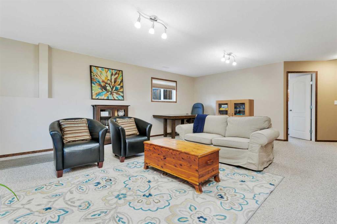
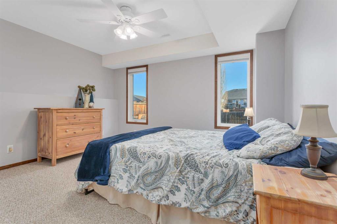
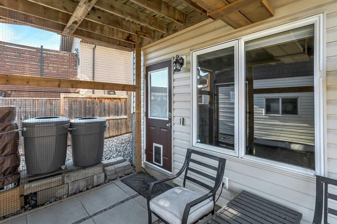
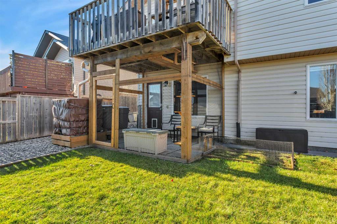
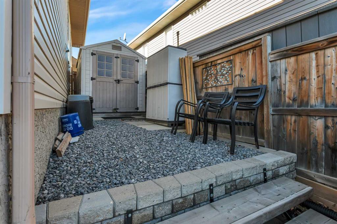
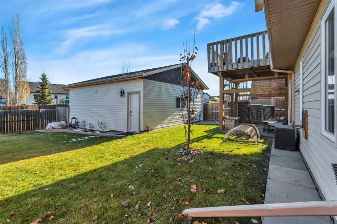
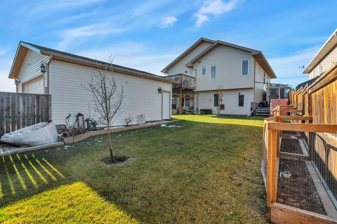
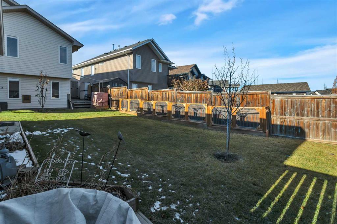
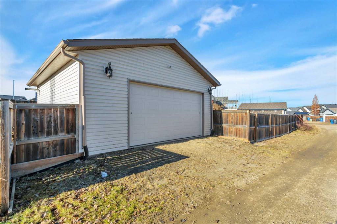
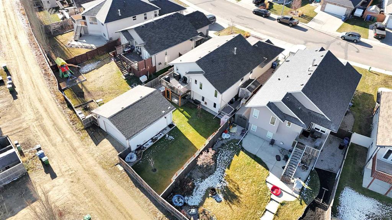
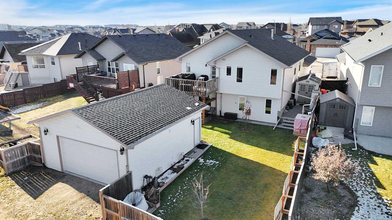
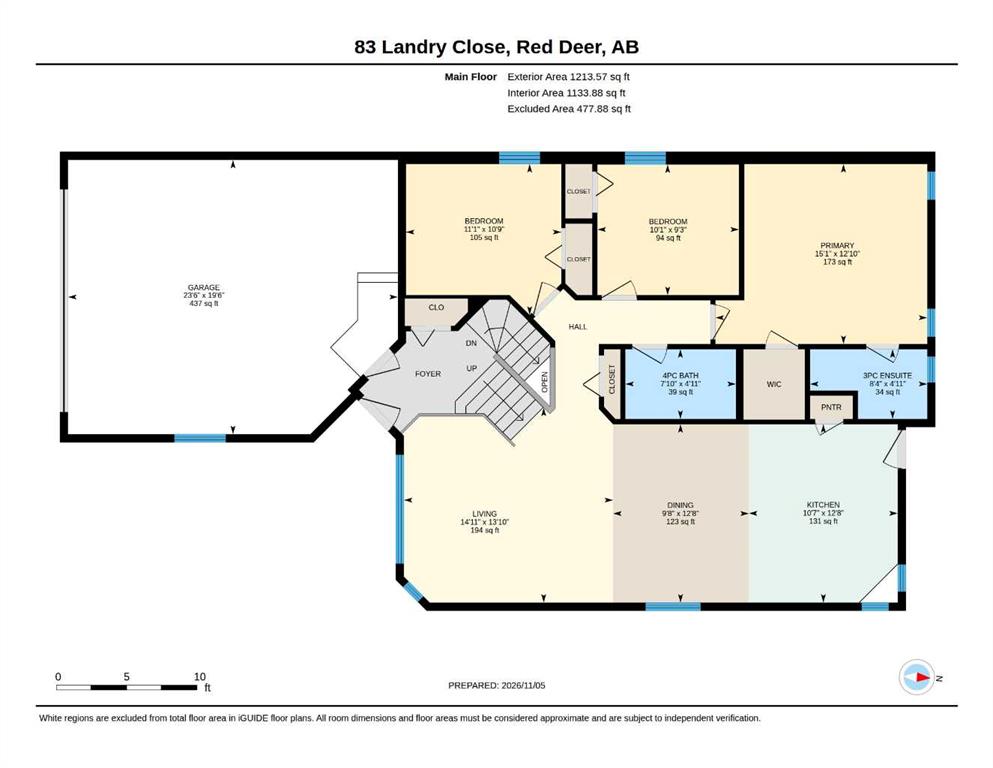
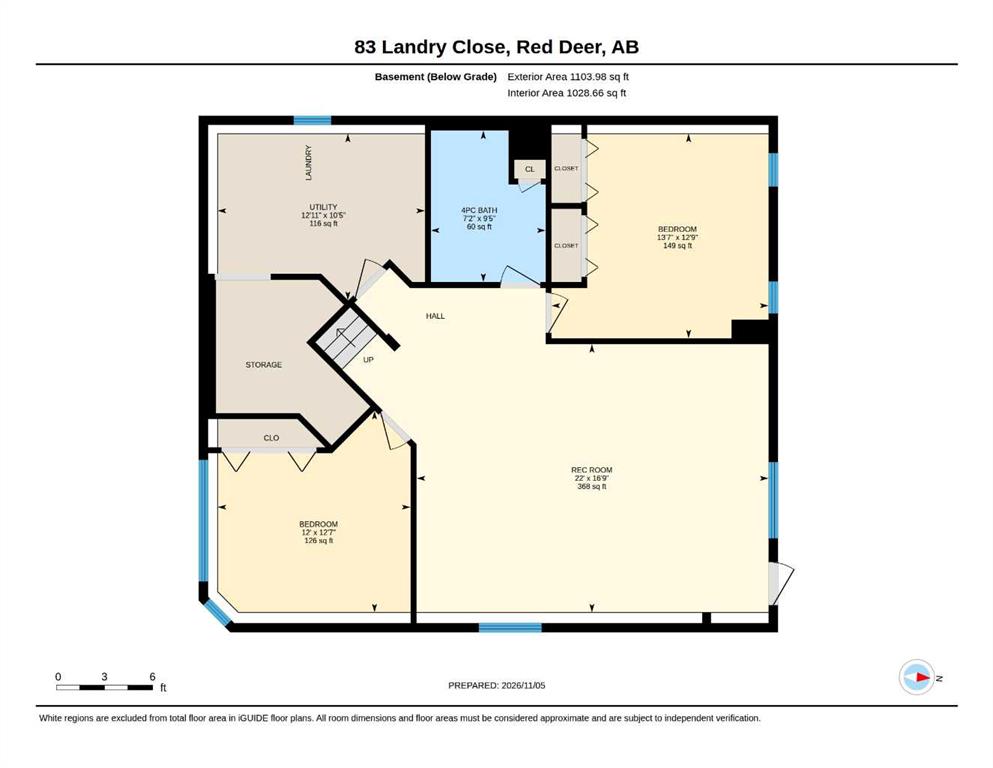
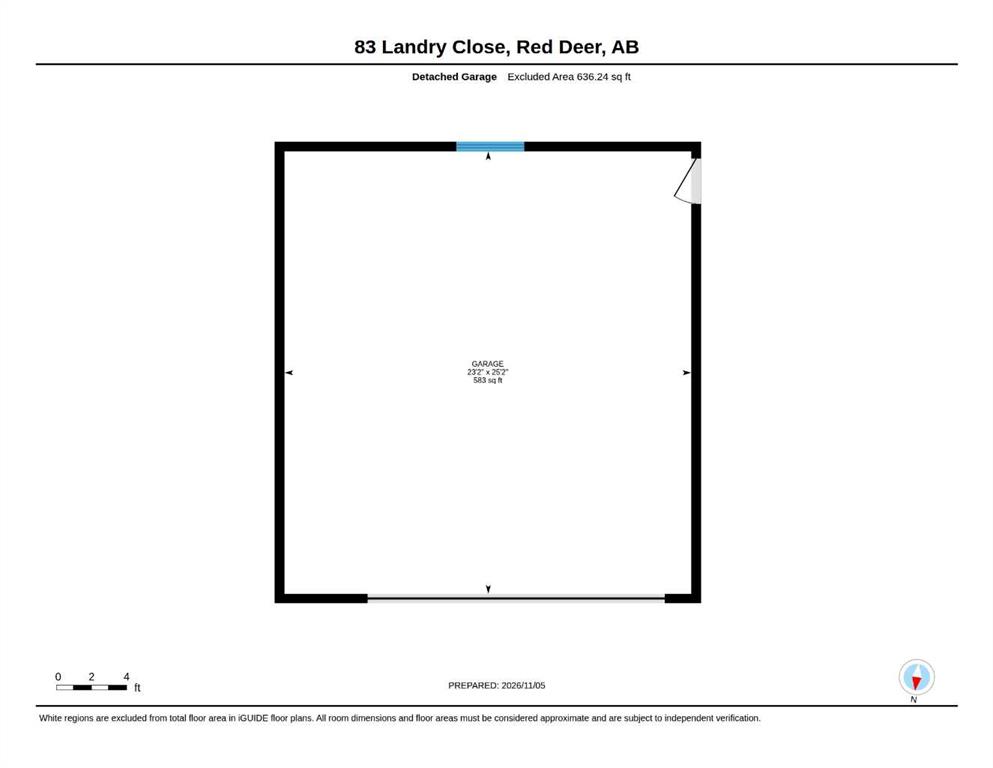
Presenting 83 Landry Close, an extremely RARE FIND with TWO DOUBLE GARAGES and a large yard for the family!! The front attached garage is just right to store the daily drivers, but the spotless heated rear garage is where the fun begins - it's perfect to use as a shop, hobby space, or just additional storage!! Landry Close is a quiet and safe area, close to shopping, multiple schools, and the Collicutt Centre, plus with THREE bedrooms on the main level (and TWO more in the basement), this well maintained ho...

Read More

Essential Information

  • MLS® #
    A2356963
  • Full Bathrooms
    3
  • Year Built
    2007
  • Property Type
    Detached
  • Property Style
    Bi-Level
  • MLS® #
    A2356963
  • Full Bathrooms
    3
  • Year Built
    2007
  • Property Type
    Detached
  • Property Style
    Bi-Level
  • MLS® #
    A2356963
  • Full Bathrooms
    3
  • Year Built
    2007
  • Property Type
    Detached
  • Property Style
    Bi-Level

Community Information

  • Postal Code
    T4R 0H3
  • Postal Code
    T4R 0H3
  • Postal Code
    T4R 0H3

Services & Amenities

  • Parking
    Alley Access
    Concrete Driveway
    Double Garage Attached
    Double Garage Detached
    Garage Door Opener
    Heated Garage
    Insulated
    Oversized
  • Parking
    Alley Access, Concrete Driveway, Double Garage Attached, Double Garage Detached, Garage Door Opener, Heated Garage, Insulated, Oversized
  • Parking
    Alley Access
    Concrete Driveway
    Double Garage Attached
    Double Garage Detached
    Garage Door Opener
    Heated Garage
    Insulated
    Oversized

Interior

  • Floor Finish
    Carpet
    Linoleum
    Vinyl Plank
  • Heating
    In Floor
    Forced Air
    Natural Gas
  • Interior Feature
    Breakfast Bar
    Ceiling Fan(s)
    French Door
    Open Floorplan
    Pantry
    Storage
    Vaulted Ceiling(s)
    Vinyl Windows
    Walk-In Closet(s)
  • Floor Finish
    Carpet, Linoleum, Vinyl Plank
  • Heating
    In Floor, Forced Air, Natural Gas
  • Interior Feature
    Breakfast Bar, Ceiling Fan(s), French Door, Open Floorplan, Pantry, Storage, Vaulted Ceiling(s), Vinyl Windows, Walk-In Closet(s)
  • Floor Finish
    Carpet
    Linoleum
    Vinyl Plank
  • Heating
    In Floor
    Forced Air
    Natural Gas
  • Interior Feature
    Breakfast Bar
    Ceiling Fan(s)
    French Door
    Open Floorplan
    Pantry
    Storage
    Vaulted Ceiling(s)
    Vinyl Windows
    Walk-In Closet(s)

Exterior

  • Lot/Exterior Features
    Storage
  • Roof
    Asphalt Shingle
  • Construction
    Brick
    Concrete
    Vinyl Siding
    Wood Frame
  • Lot/Exterior Features
    Storage
  • Roof
    Asphalt Shingle
  • Construction
    Brick, Concrete, Vinyl Siding, Wood Frame
  • Lot/Exterior Features
    Storage
  • Roof
    Asphalt Shingle
  • Construction
    Brick
    Concrete
    Vinyl Siding
    Wood Frame

Additional Details

  • Zoning
    R-L
  • Zoning
    R-L
  • Zoning
    R-L

$589,900

83 Landry Close

Schedule Tour
Contact Agent

$2687/month
Est. Monthly Payment
$
$
%
Learn More