Tanya Eklund / RE/MAX First

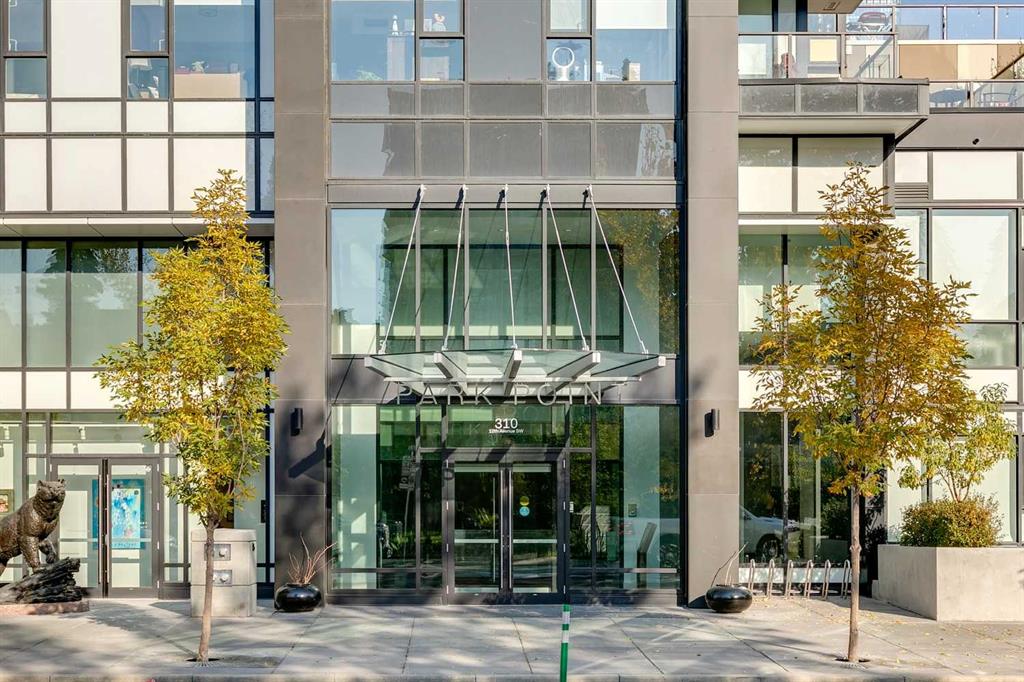
907, 310 12 Avenue SW, Condo for sale in Beltline Calgary , Alberta , T2R 1B5

 MLS® # A2355580

2 bedrooms

2 bathrooms

916 sqft

Sign up to View

Days on Market

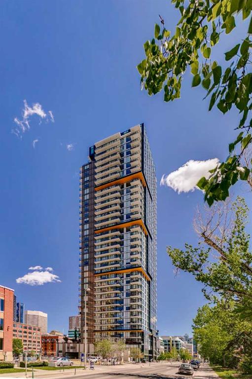
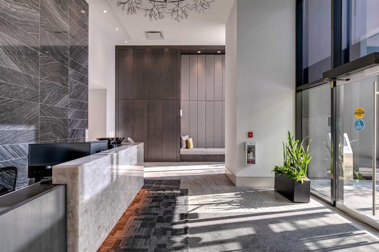
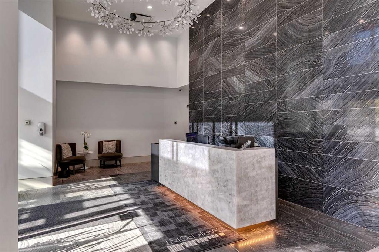
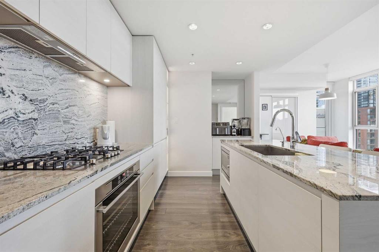
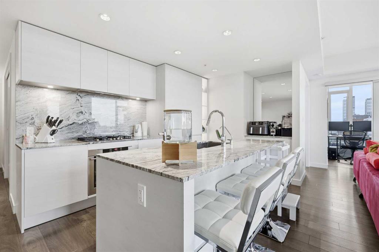
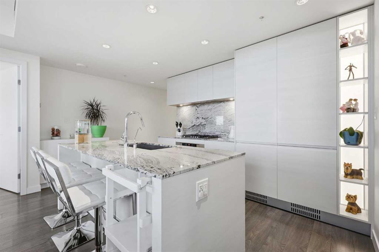
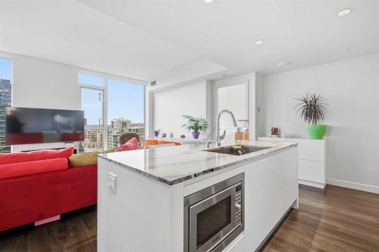
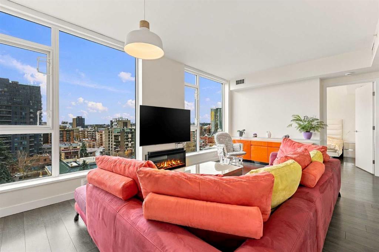
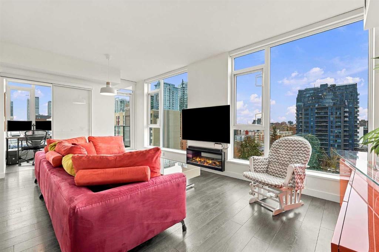
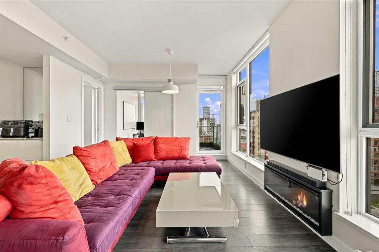
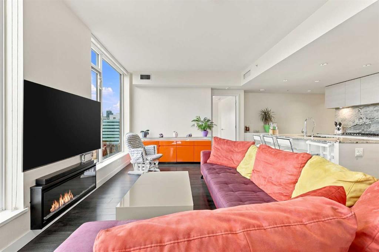
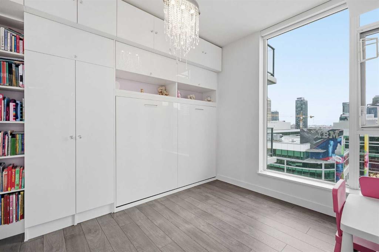
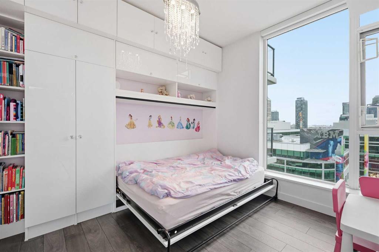
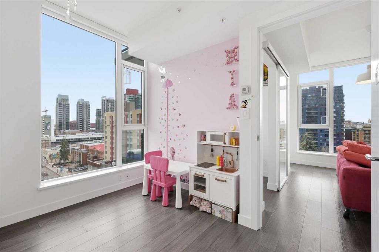
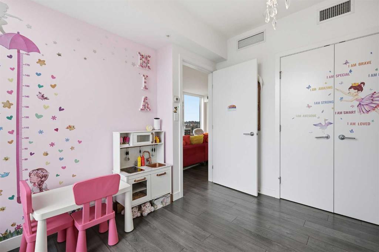
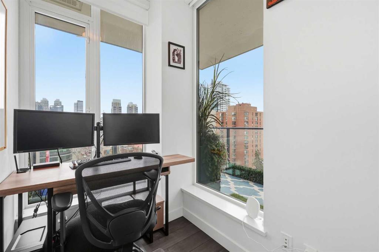
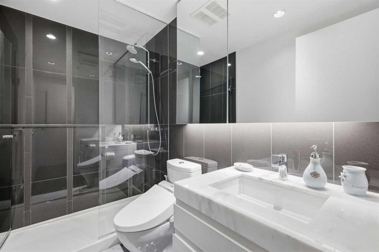
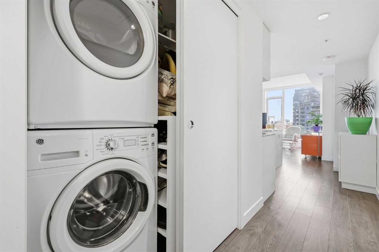
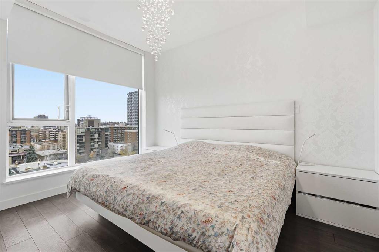
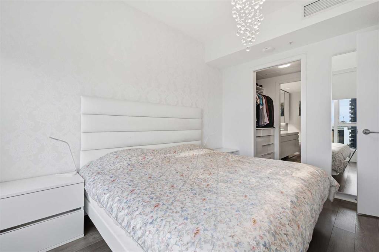
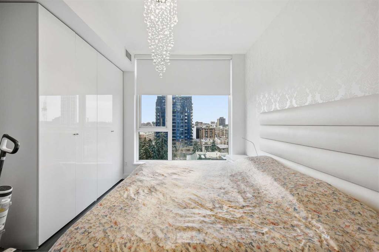
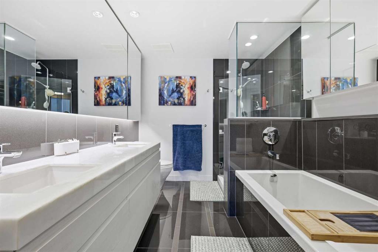
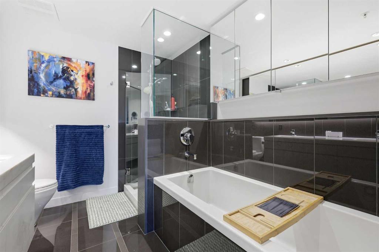
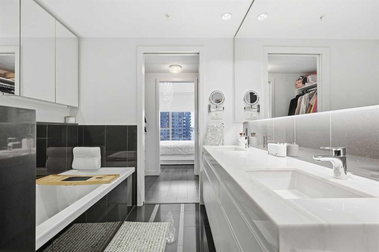
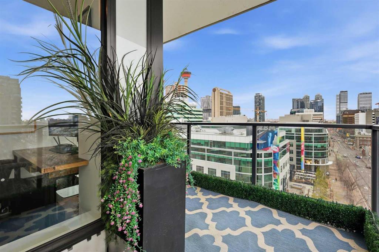
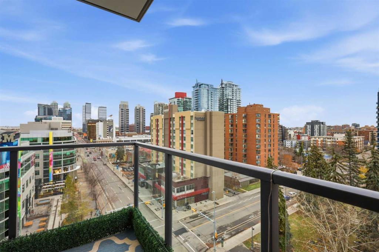
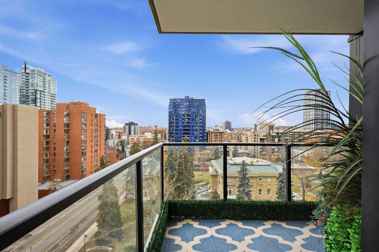
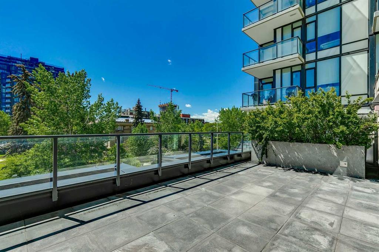
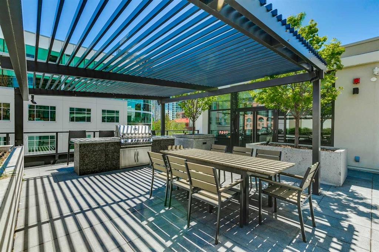
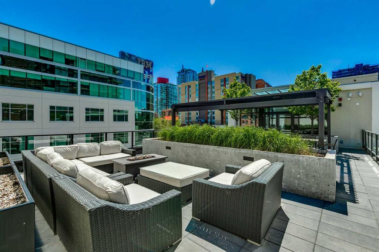
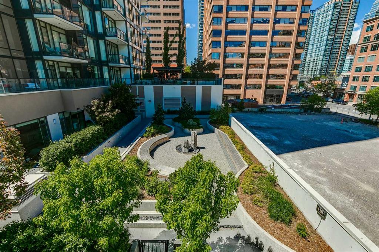
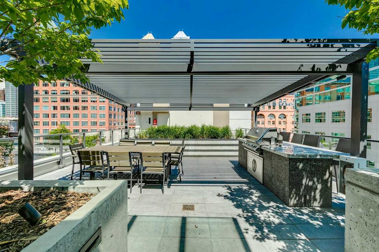
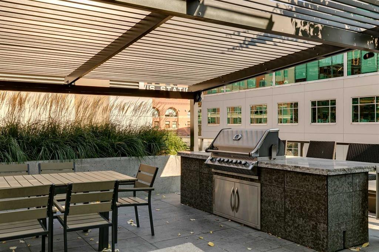
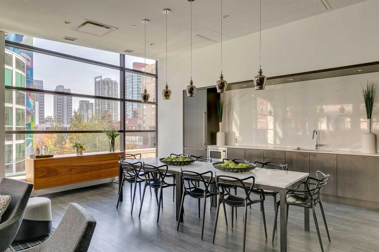
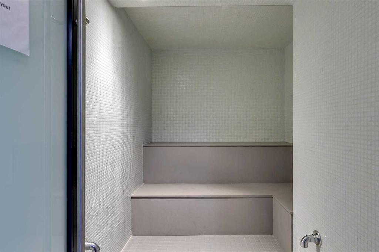
Outstanding southeast city and downtown views are showcased from this impressive 9th-floor residence in Park Point, offering 2 bedrooms, a den, and 2 full baths in one of Calgary’s premier urban addresses. Thoughtfully designed for both everyday living and entertaining, the open-concept layout features spacious living and dining areas framed by floor-to-ceiling windows that flood the space with natural light. The stylish kitchen is beautifully appointed with granite countertops, a large island with eating b...

Read More

Essential Information

  • MLS® #
    A2355580
  • Full Bathrooms
    2
  • Year Built
    2018
  • Property Type
    Apartment
  • Property Style
    Apartment-Single Level Unit
  • MLS® #
    A2355580
  • Full Bathrooms
    2
  • Year Built
    2018
  • Property Type
    Apartment
  • Property Style
    Apartment-Single Level Unit
  • MLS® #
    A2355580
  • Full Bathrooms
    2
  • Year Built
    2018
  • Property Type
    Apartment
  • Property Style
    Apartment-Single Level Unit

Community Information

  • Postal Code
    T2R 1B5
  • Postal Code
    T2R 1B5
  • Postal Code
    T2R 1B5

Services & Amenities

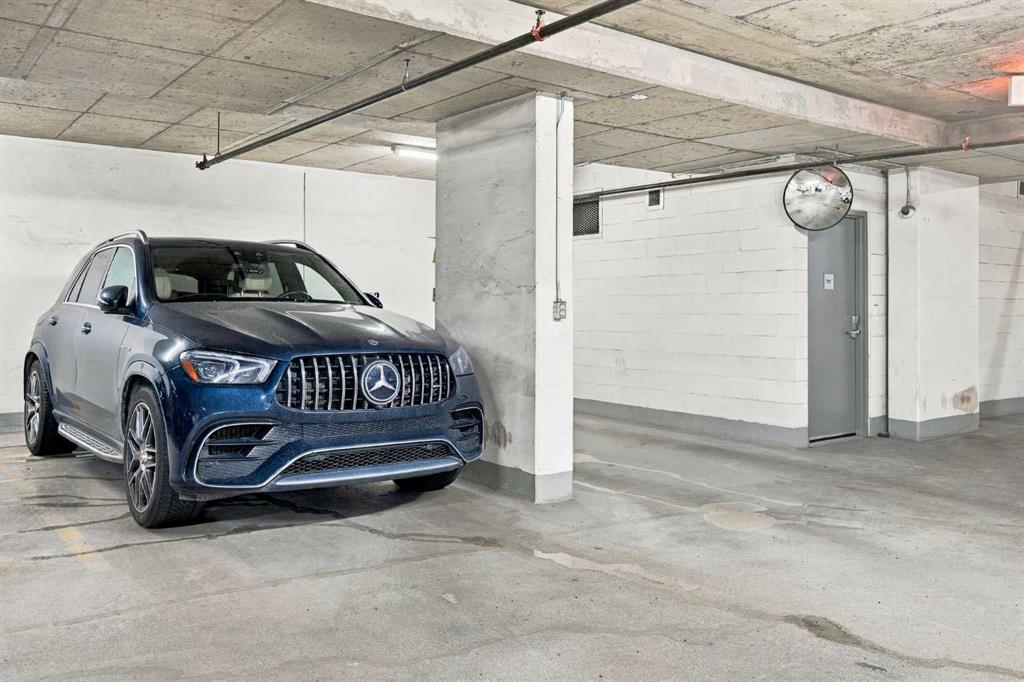
  • Parking
    Heated Garage
    Parkade
    Secured
    Stall
    Titled
    Underground
  • Parking
    Heated Garage, Parkade, Secured, Stall, Titled, Underground
  • Parking
    Heated Garage
    Parkade
    Secured
    Stall
    Titled
    Underground

Interior

  • Floor Finish
    Ceramic Tile
    Laminate
  • Heating
    Fan Coil
  • Interior Feature
    Breakfast Bar
    Built-in Features
    Double Vanity
    Granite Counters
    High Ceilings
    Kitchen Island
    Open Floorplan
    Recessed Lighting
    Soaking Tub
    Walk-In Closet(s)
  • Floor Finish
    Ceramic Tile, Laminate
  • Heating
    Fan Coil
  • Interior Feature
    Breakfast Bar, Built-in Features, Double Vanity, Granite Counters, High Ceilings, Kitchen Island, Open Floorplan, Recessed Lighting, Soaking Tub, Walk-In Closet(s)
  • Floor Finish
    Ceramic Tile
    Laminate
  • Heating
    Fan Coil
  • Interior Feature
    Breakfast Bar
    Built-in Features
    Double Vanity
    Granite Counters
    High Ceilings
    Kitchen Island
    Open Floorplan
    Recessed Lighting
    Soaking Tub
    Walk-In Closet(s)

Exterior

  • Lot/Exterior Features
    Balcony
  • Construction
    Concrete
    Glass
    Metal Siding
  • Lot/Exterior Features
    Balcony
  • Construction
    Concrete, Glass, Metal Siding
  • Lot/Exterior Features
    Balcony
  • Construction
    Concrete
    Glass
    Metal Siding

Additional Details

  • Zoning
    CC-X
  • Zoning
    CC-X
  • Zoning
    CC-X

$525,000

907, 310 12 Avenue SW

Schedule Tour
Contact Agent

$2391/month
Est. Monthly Payment
$
$
%
Learn More