Gregory Squire / RE/MAX Landan Real Estate

99 Mahogany Row SE Calgary , Alberta , T3M 1S9

 MLS® # A2332186

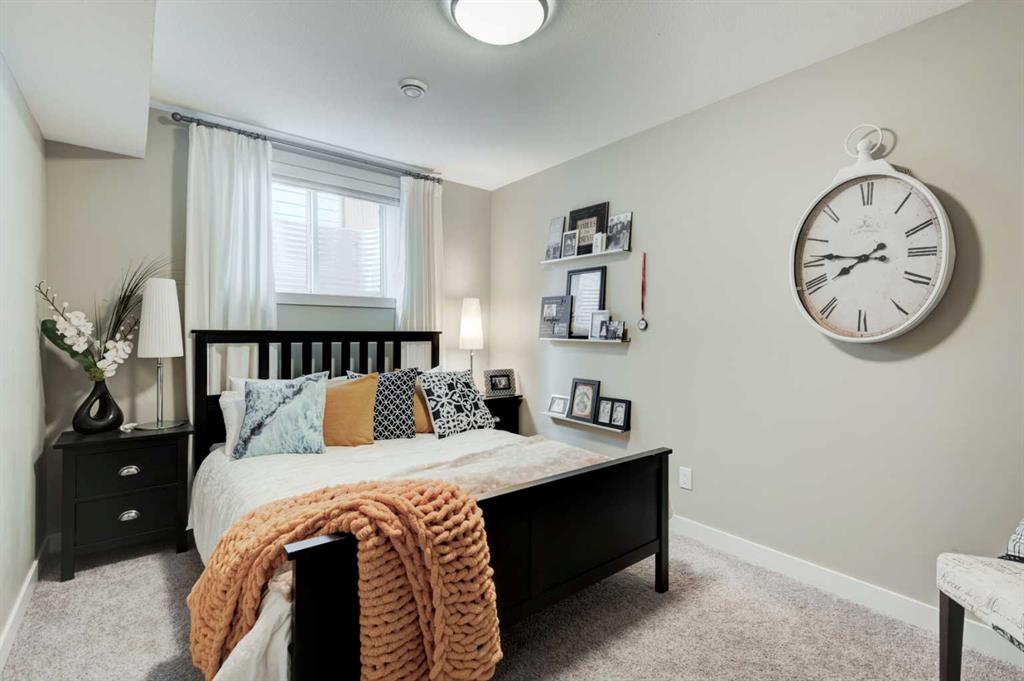
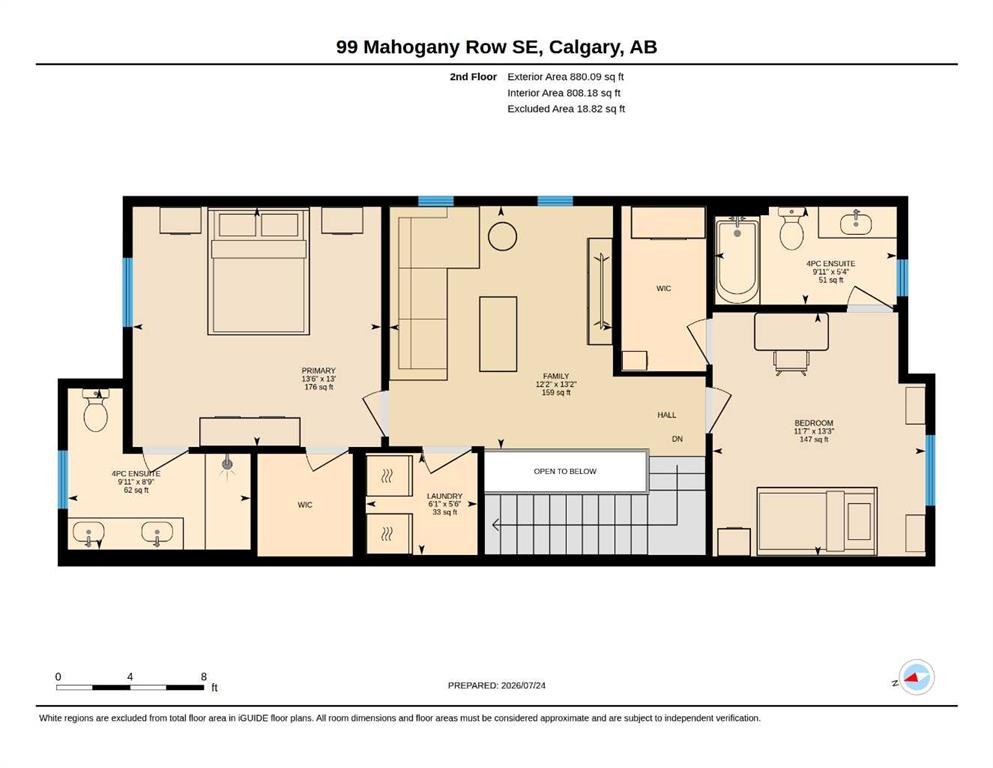
3 bedrooms

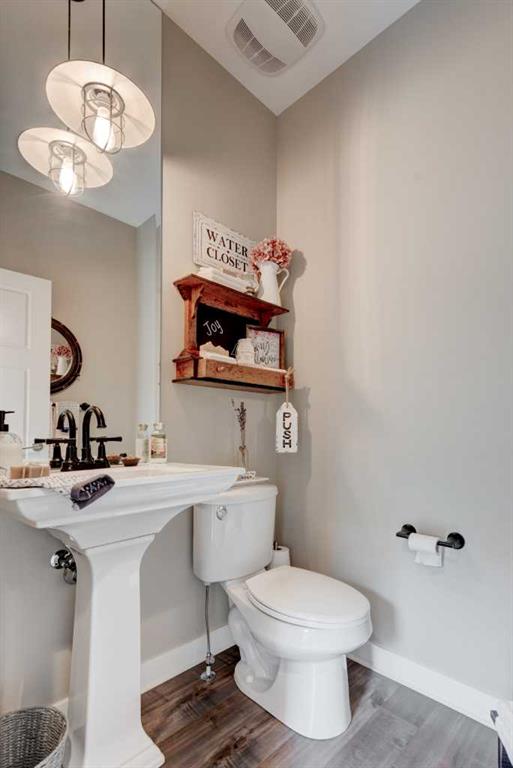
3 bathrooms

1,610 sqft

Sign up to View

Days on Market

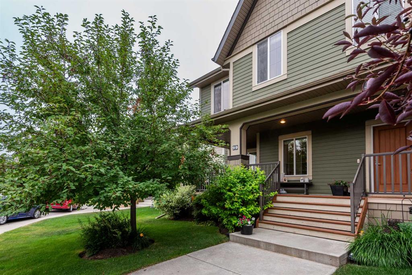
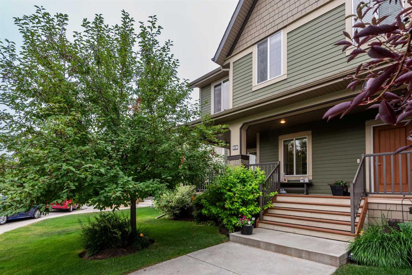
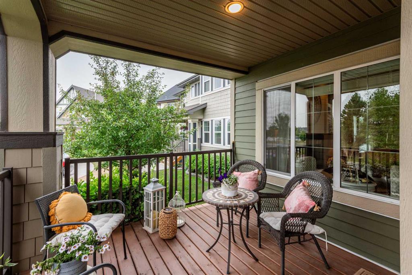
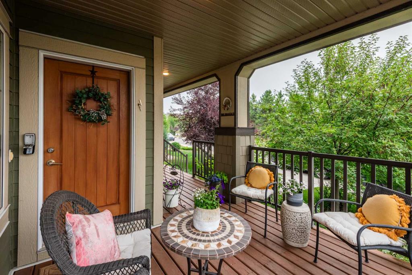
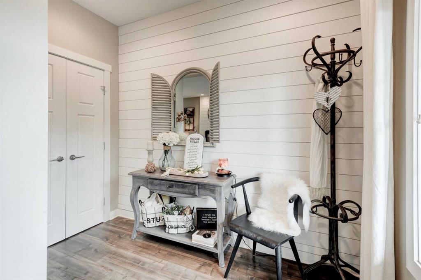
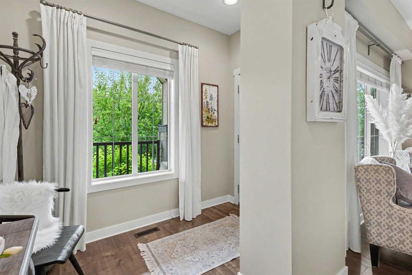
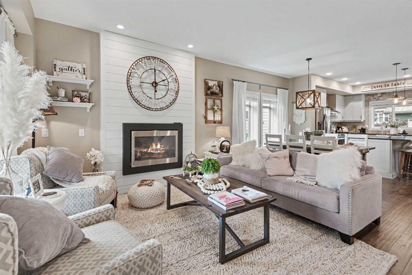
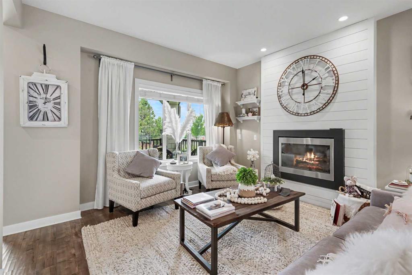
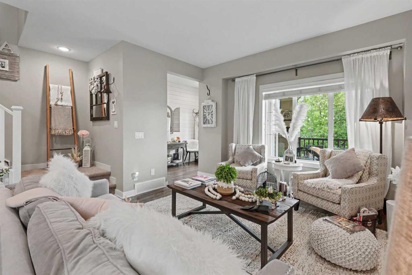
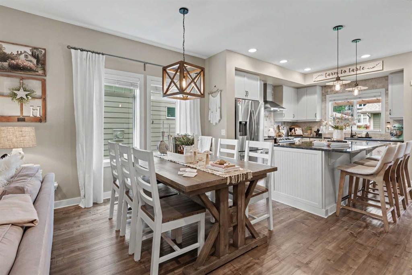
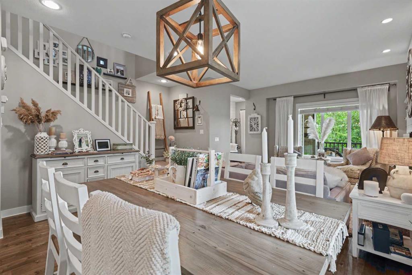
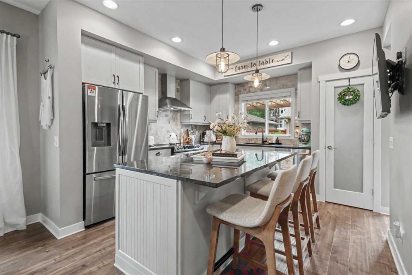
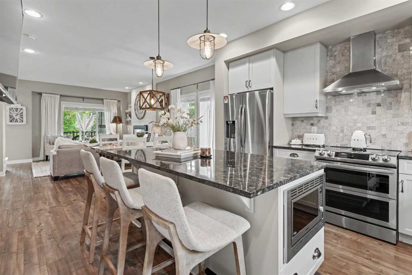
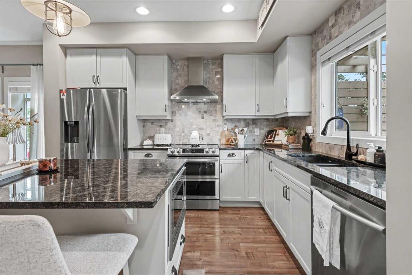
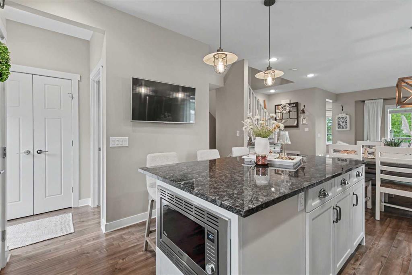
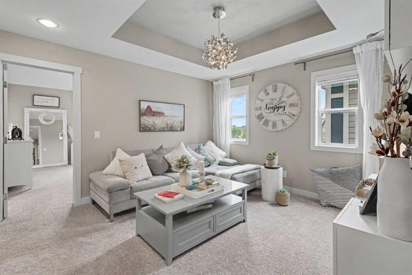
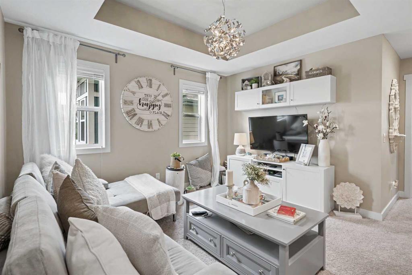
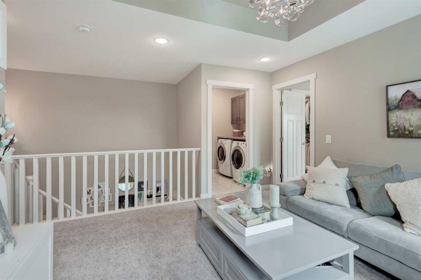
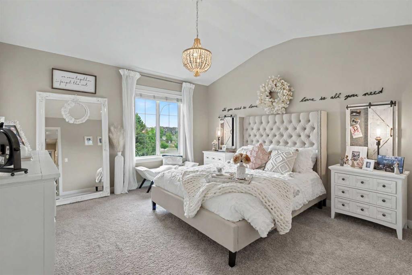
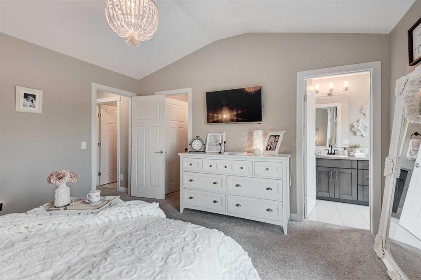
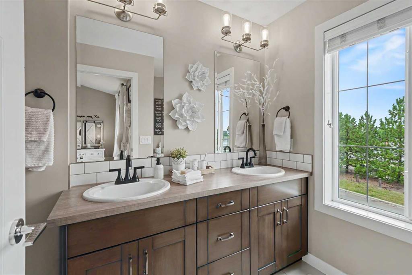
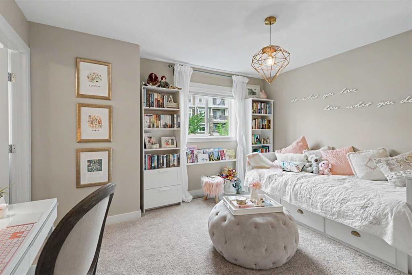
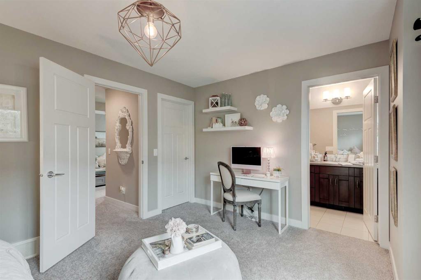
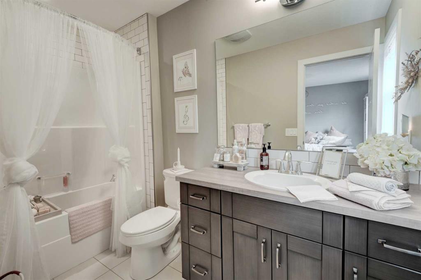
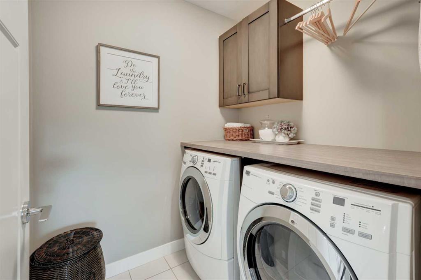
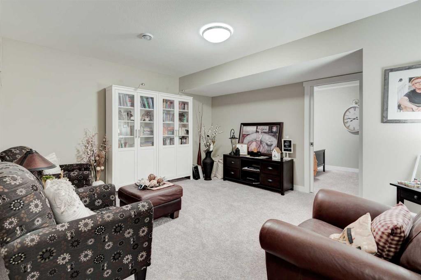
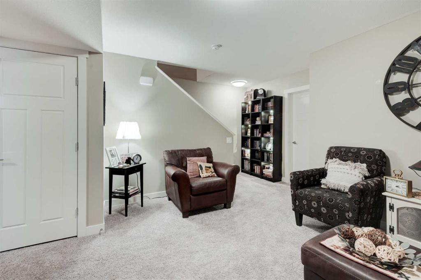
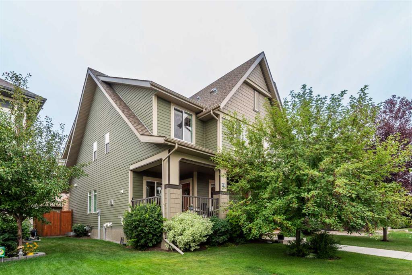
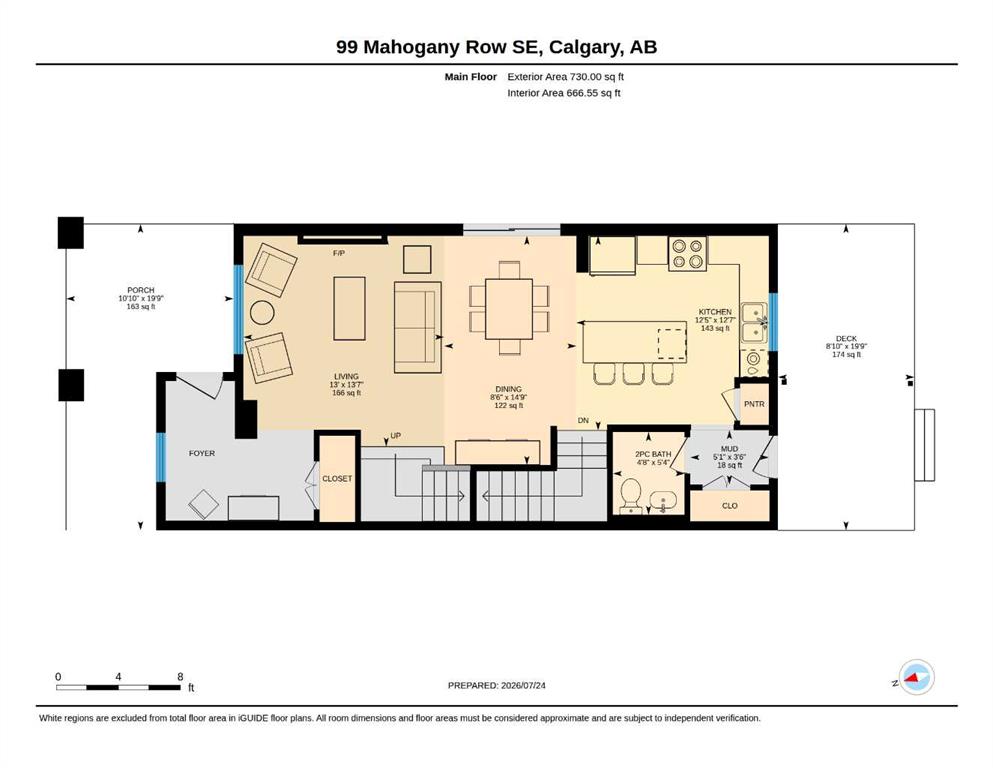
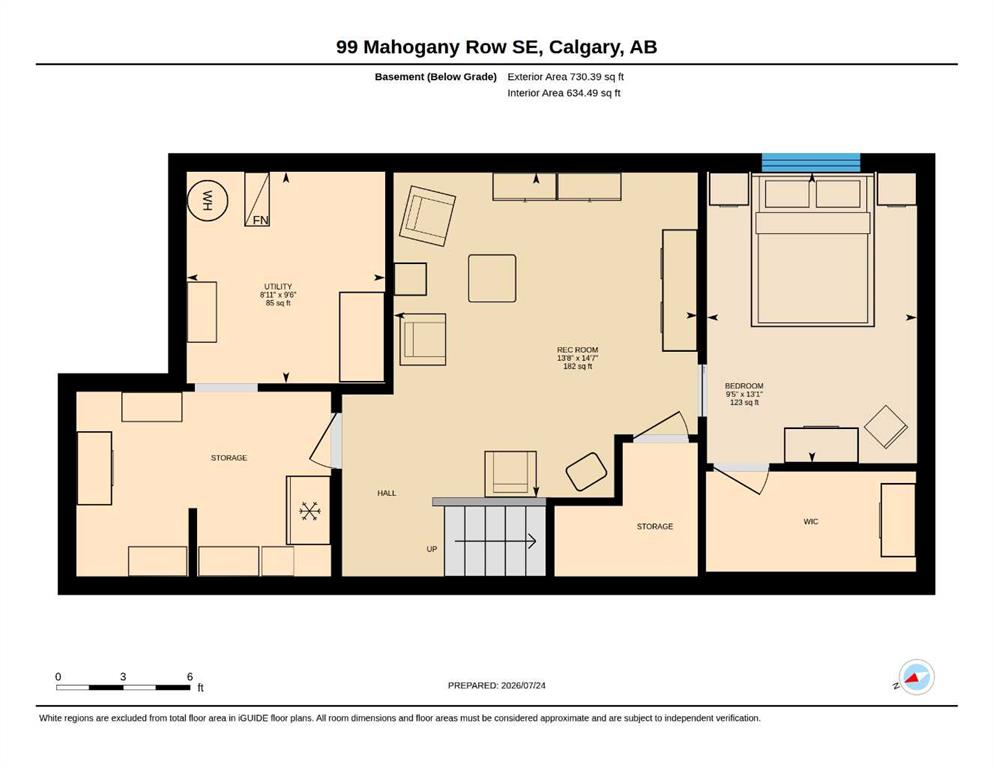
Exceptional design, thoughtful upgrades and an unbeatable location near the peak of Mahogany Lake come together in this beautifully maintained home tucked away on a quiet cul-de-sac. A charming front porch and mature landscaping create welcoming curb appeal while inside a show home feel is evident throughout. Wide plank luxury vinyl flooring, upgraded lighting and custom design details elevate the bright open-concept main floor. Gather around the inviting gas fireplace with its striking shiplap surround bef...

Read More

Essential Information

  • MLS® #
    A2332186
  • Full Bathrooms
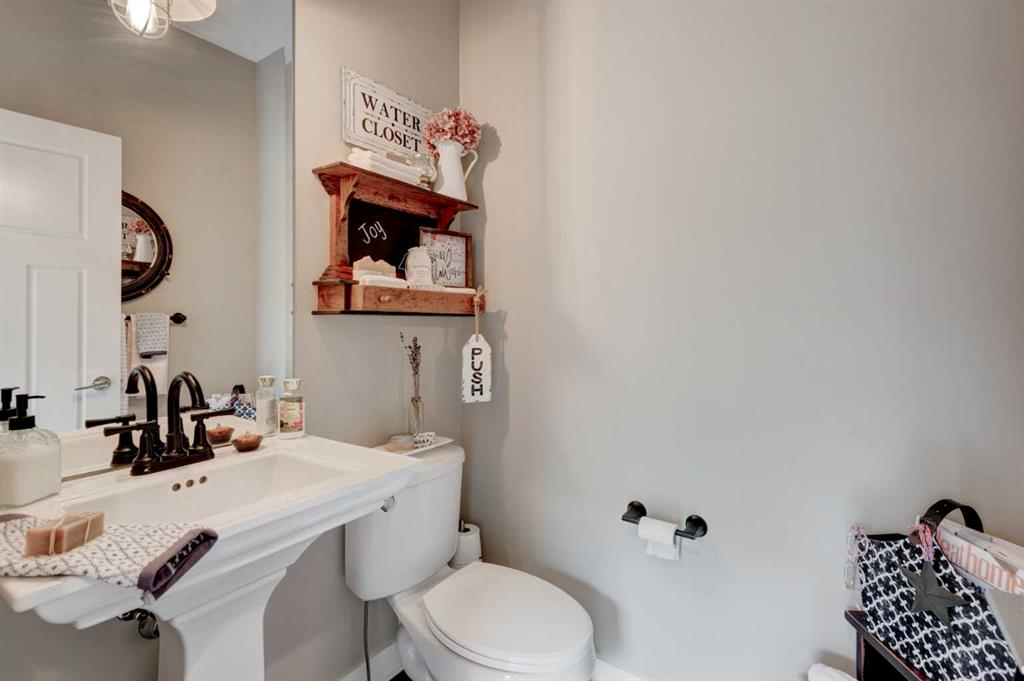
    2
  • Partial Bathrooms
    1
  • Year Built
    2013
  • Property Type
    Semi Detached (Half Duplex)
  • Property Style
    2 Storey
    Attached-Side by Side
  • MLS® #
    A2332186
  • Full Bathrooms
    2
  • Partial Bathrooms
    1
  • Year Built
    2013
  • Property Type
    Semi Detached (Half Duplex)
  • Property Style
    2 Storey, Attached-Side by Side
  • MLS® #
    A2332186
  • Full Bathrooms
    2
  • Partial Bathrooms
    1
  • Year Built
    2013
  • Property Type
    Semi Detached (Half Duplex)
  • Property Style
    2 Storey
    Attached-Side by Side

Community Information

  • Postal Code
    T3M 1S9
  • Postal Code
    T3M 1S9
  • Postal Code
    T3M 1S9

Services & Amenities

  • Parking
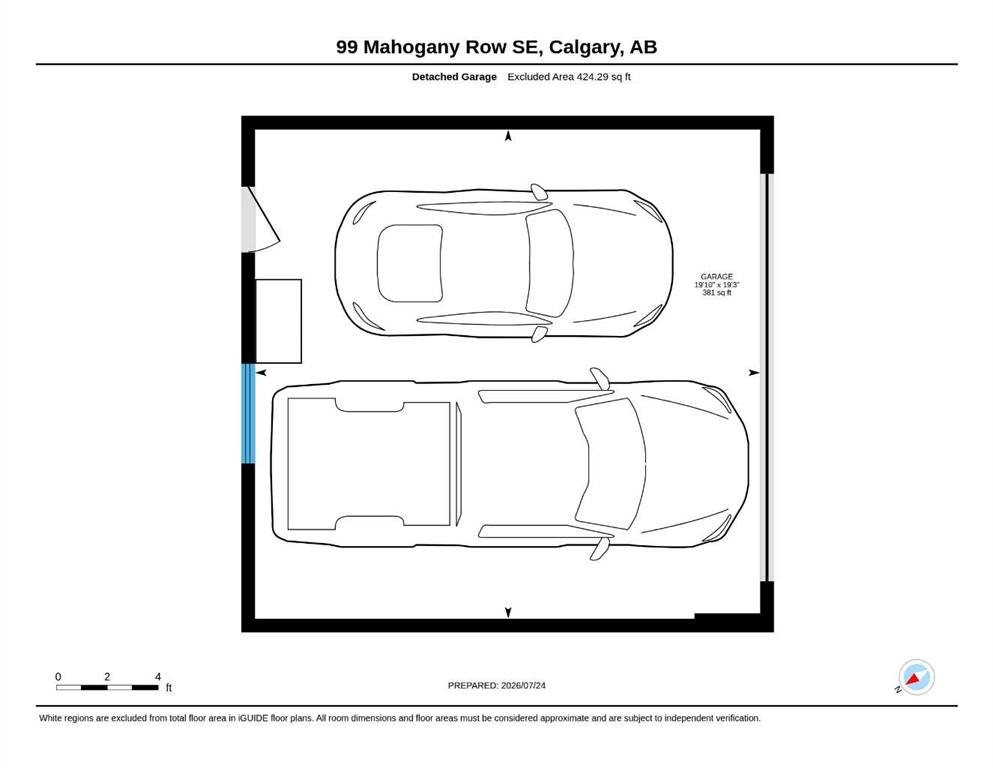
    Double Garage Detached
  • Parking
    Double Garage Detached
  • Parking
    Double Garage Detached

Interior

  • Floor Finish
    Carpet
    Tile
    Vinyl Plank
  • Heating
    Forced Air
  • Interior Feature
    Breakfast Bar
    Double Vanity
    Granite Counters
    Kitchen Island
    Open Floorplan
    Pantry
    Recessed Lighting
    Soaking Tub
    Storage
    Vaulted Ceiling(s)
    Walk-In Closet(s)
  • Floor Finish
    Carpet, Tile, Vinyl Plank
  • Heating
    Forced Air
  • Interior Feature
    Breakfast Bar, Double Vanity, Granite Counters, Kitchen Island, Open Floorplan, Pantry, Recessed Lighting, Soaking Tub, Storage, Vaulted Ceiling(s), Walk-In Closet(s)
  • Floor Finish
    Carpet
    Tile
    Vinyl Plank
  • Heating
    Forced Air
  • Interior Feature
    Breakfast Bar
    Double Vanity
    Granite Counters
    Kitchen Island
    Open Floorplan
    Pantry
    Recessed Lighting
    Soaking Tub
    Storage
    Vaulted Ceiling(s)
    Walk-In Closet(s)

Exterior

  • Lot/Exterior Features
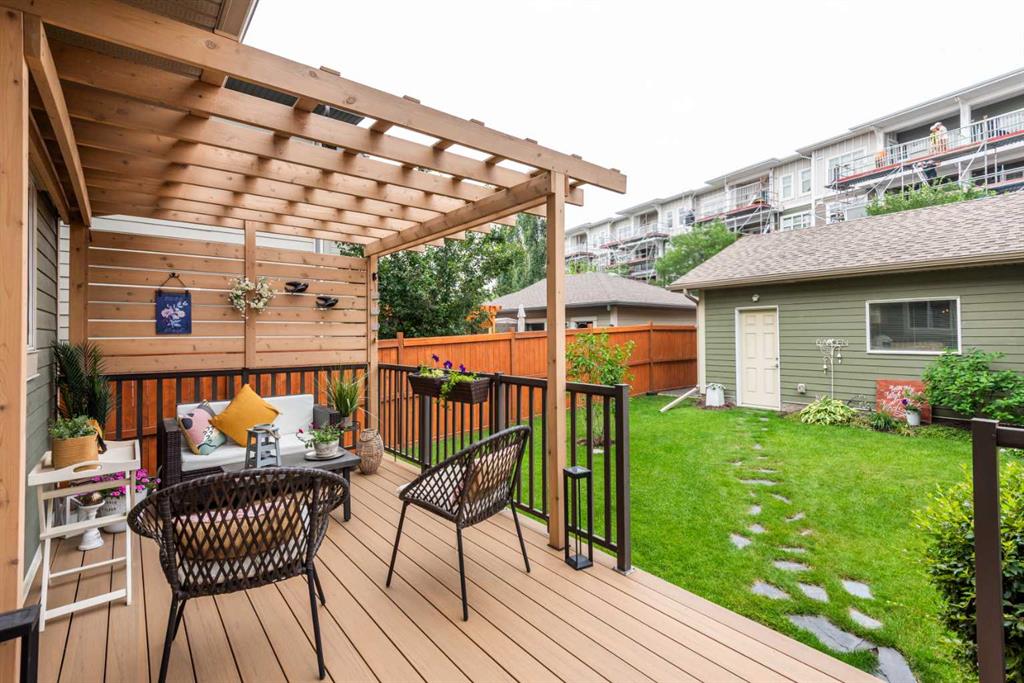
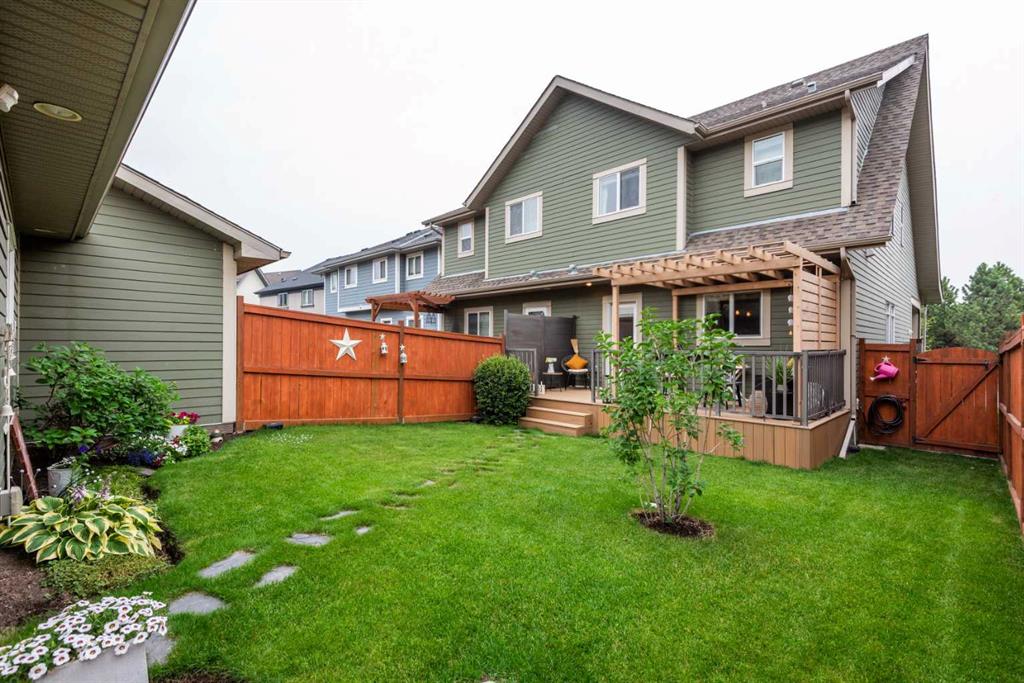
    Private Yard
  • Roof
    Asphalt Shingle
  • Construction
    Vinyl Siding
    Wood Frame
  • Lot/Exterior Features
    Private Yard
  • Roof
    Asphalt Shingle
  • Construction
    Vinyl Siding, Wood Frame
  • Lot/Exterior Features
    Private Yard
  • Roof
    Asphalt Shingle
  • Construction
    Vinyl Siding
    Wood Frame

Additional Details

  • Zoning
    R-2M
  • Zoning
    R-2M
  • Zoning
    R-2M

$649,900

99 Mahogany Row SE

Schedule Tour
Contact Agent

$2960/month
Est. Monthly Payment
$
$
%
Learn More